
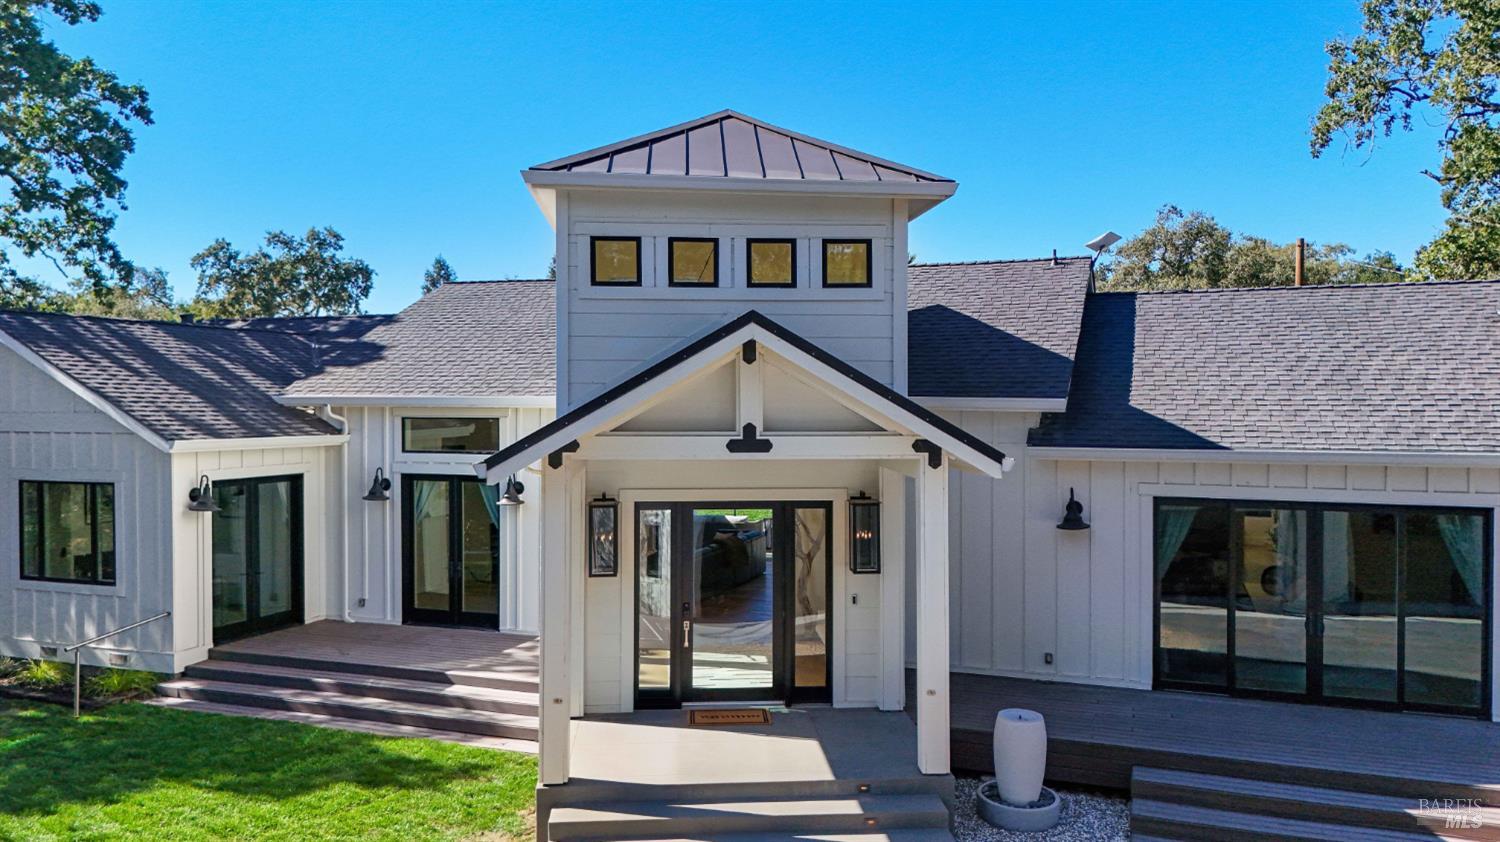
Glen Ellen
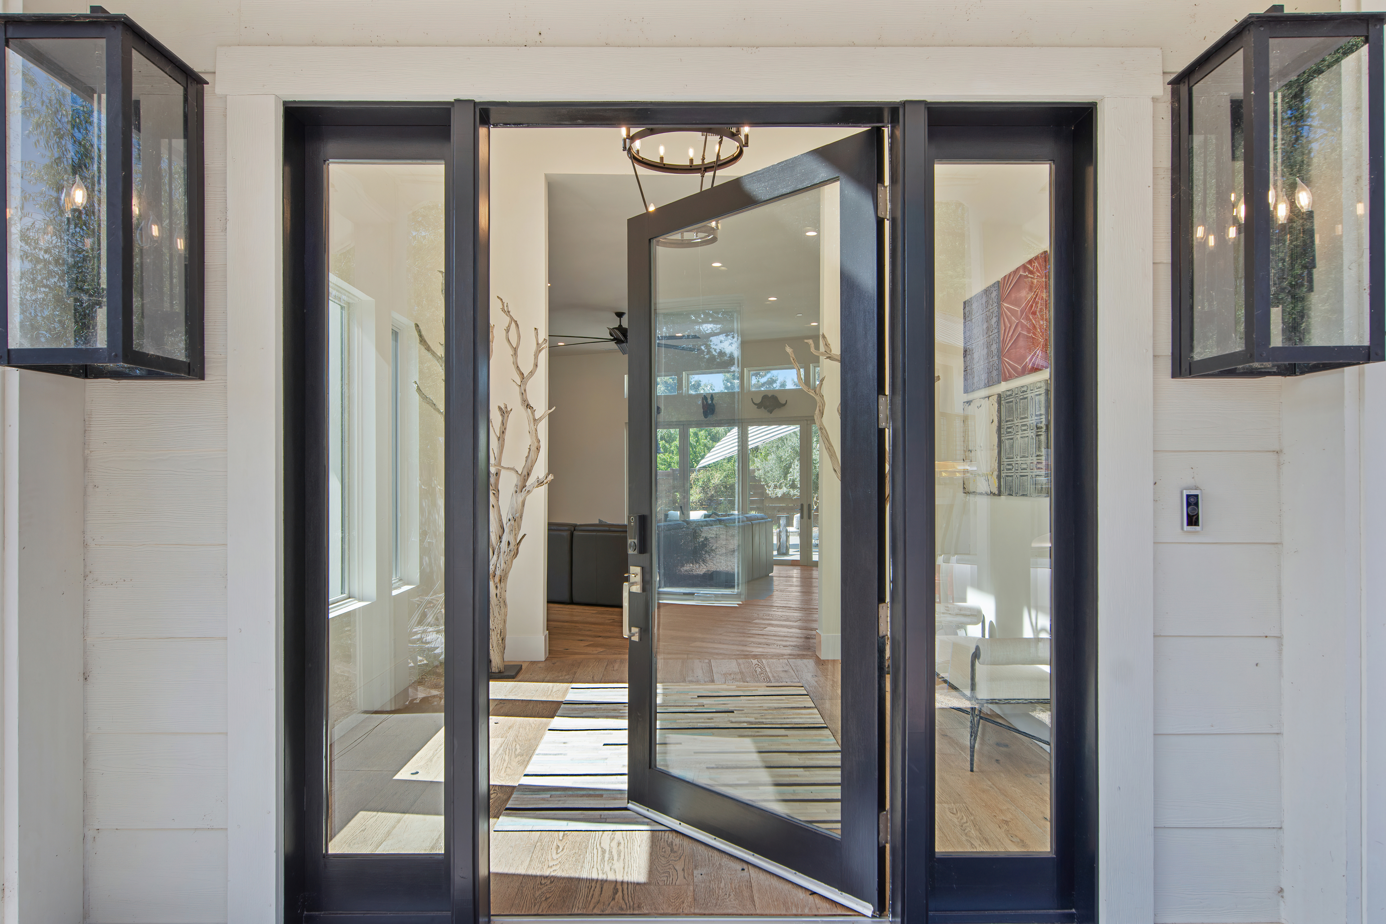
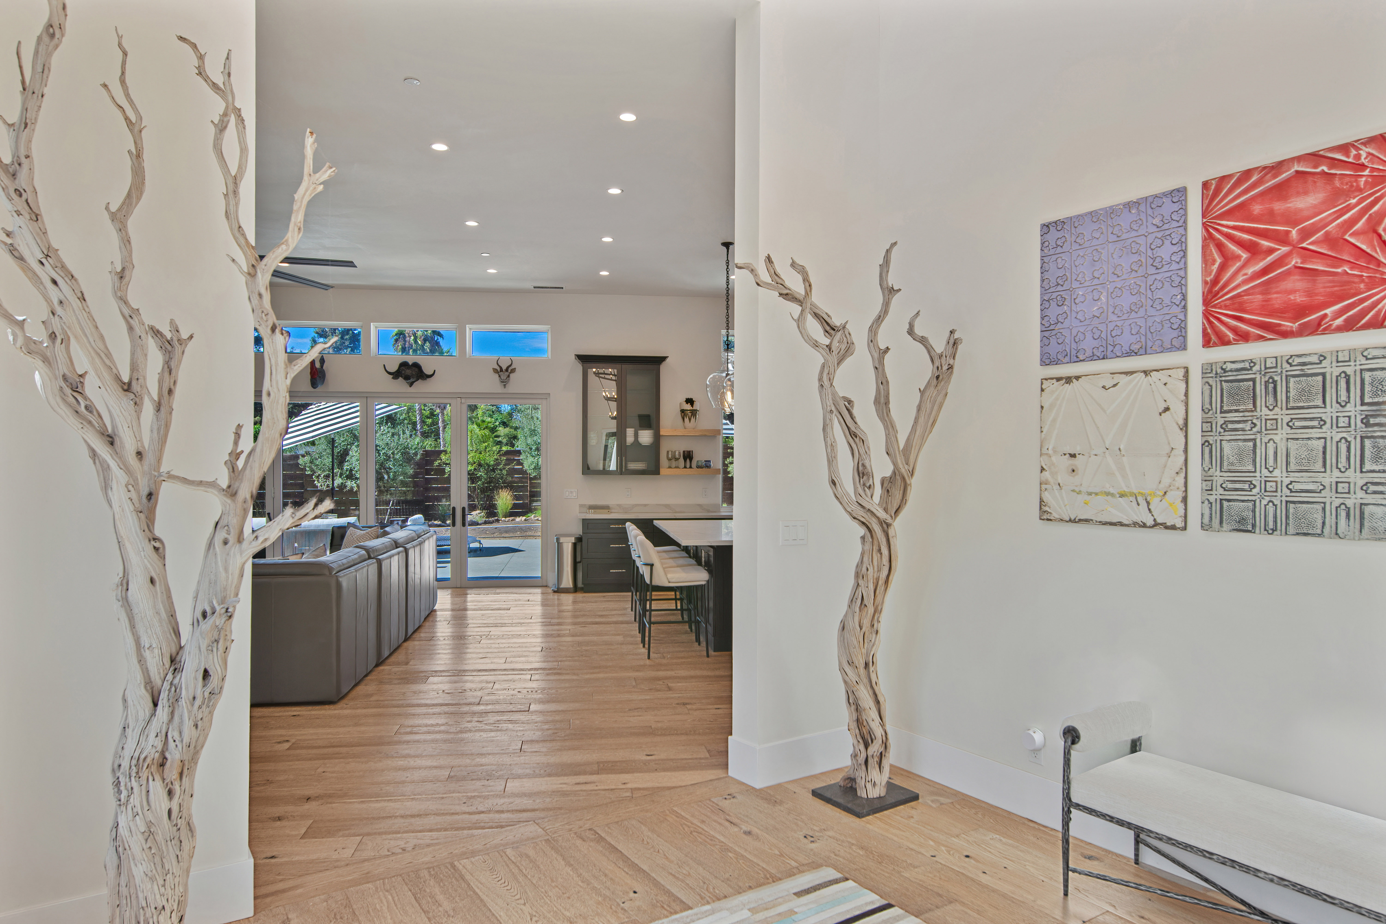
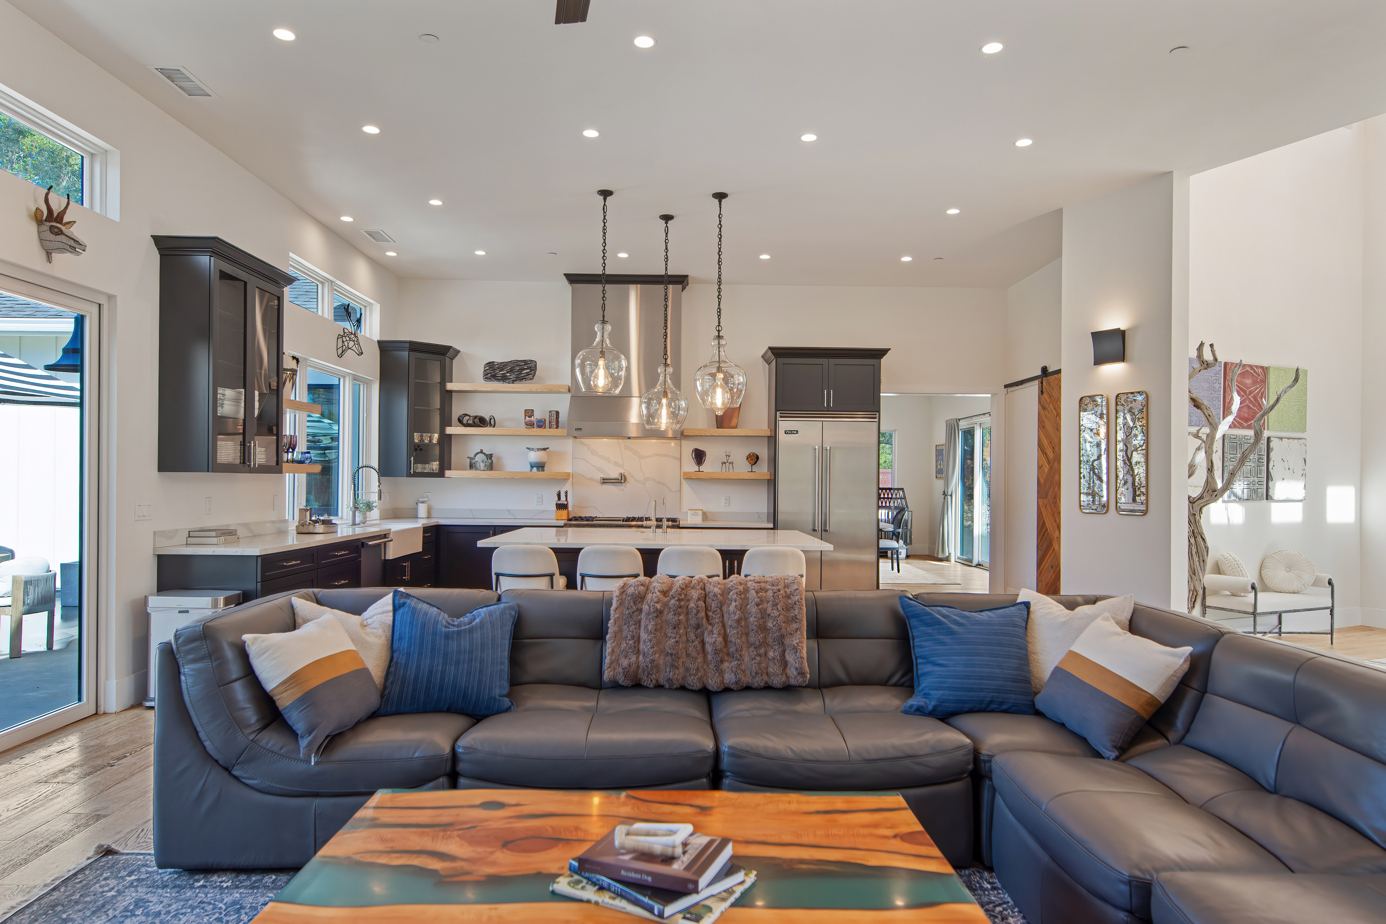
12050 Sonoma Highway, Glen Ellen
REFINED MODERN FARMHOUSE IN GLEN ELLEN
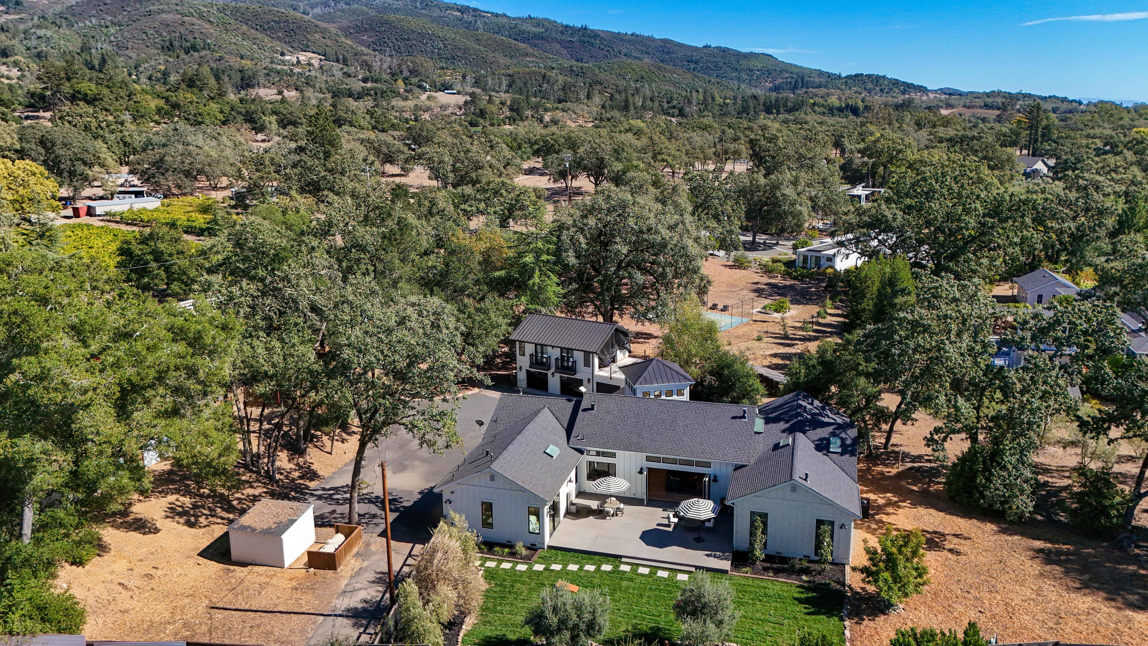
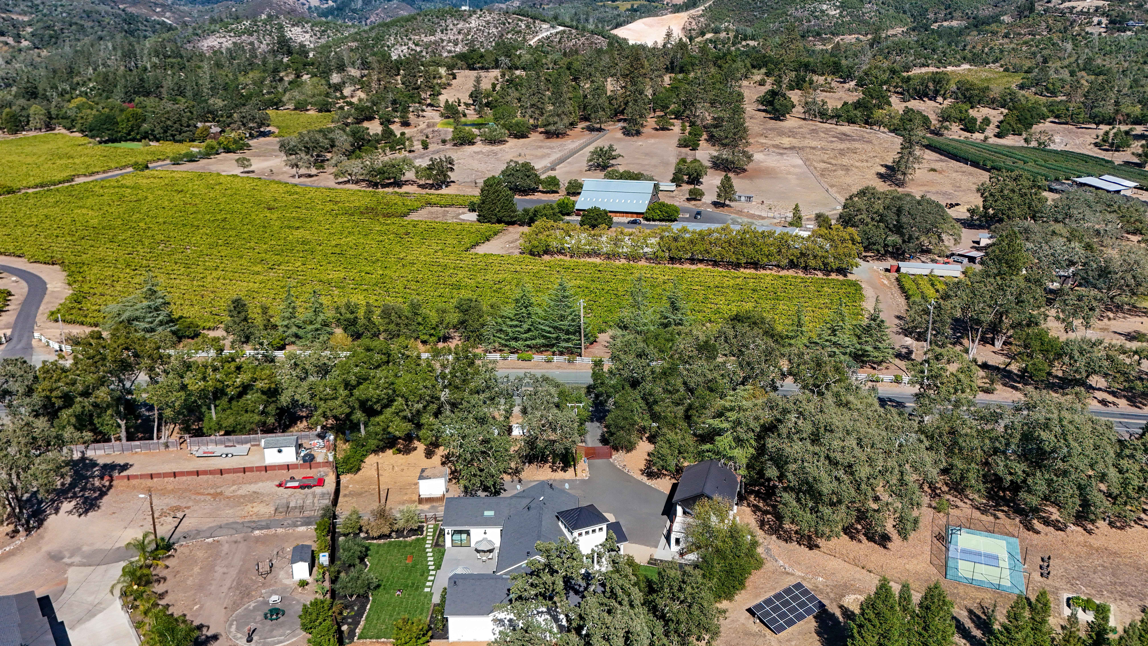
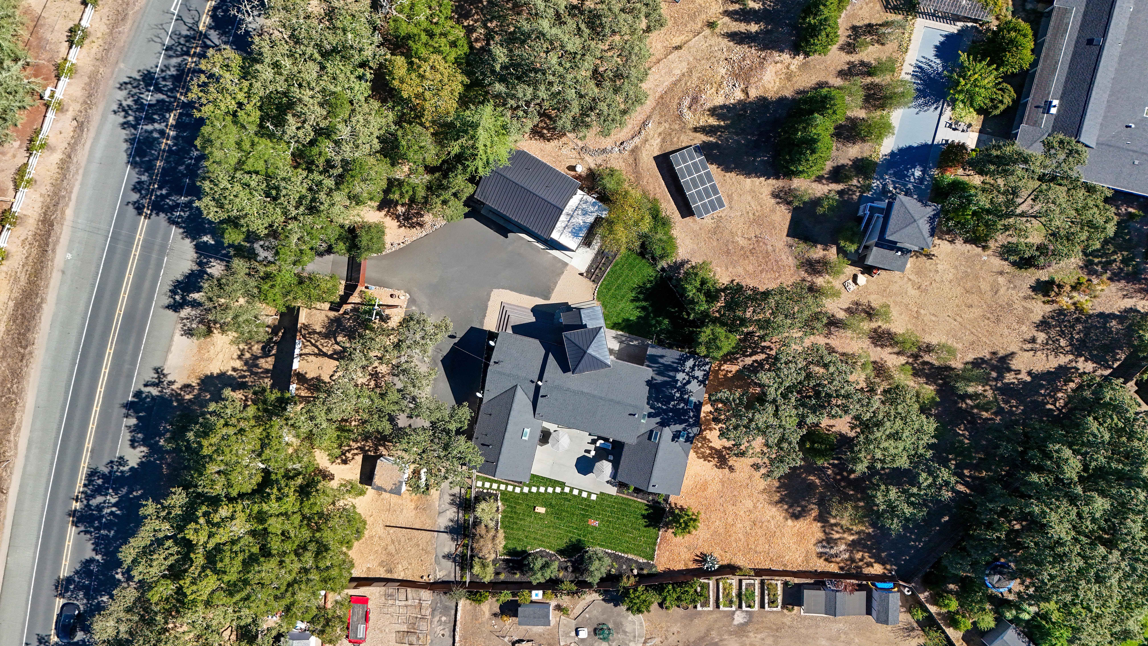
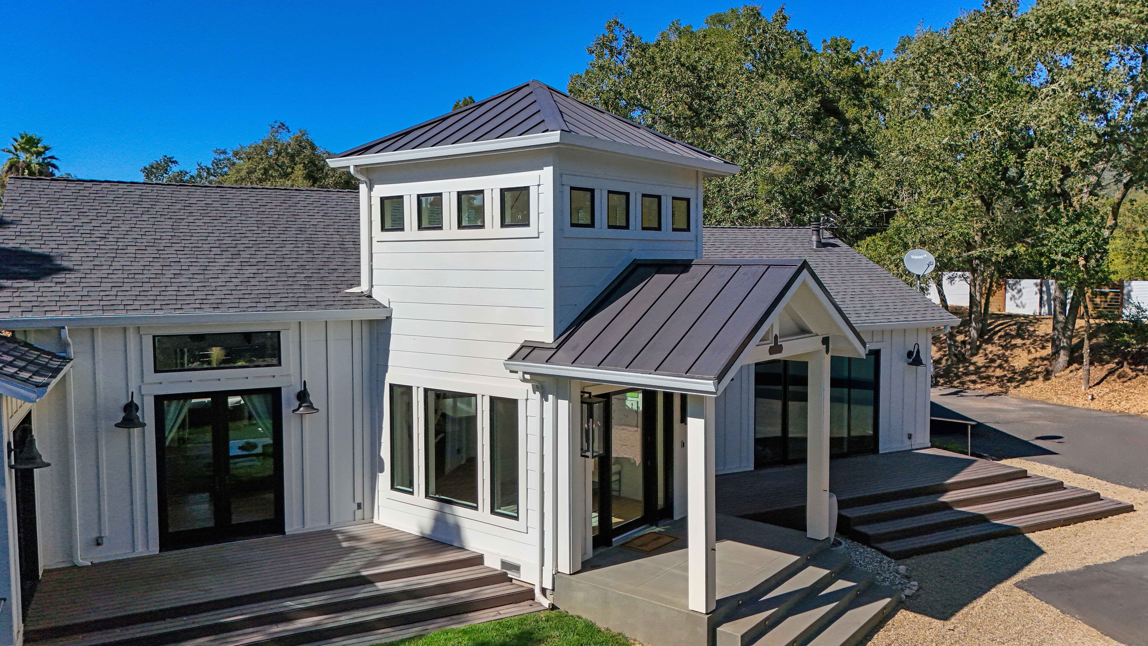
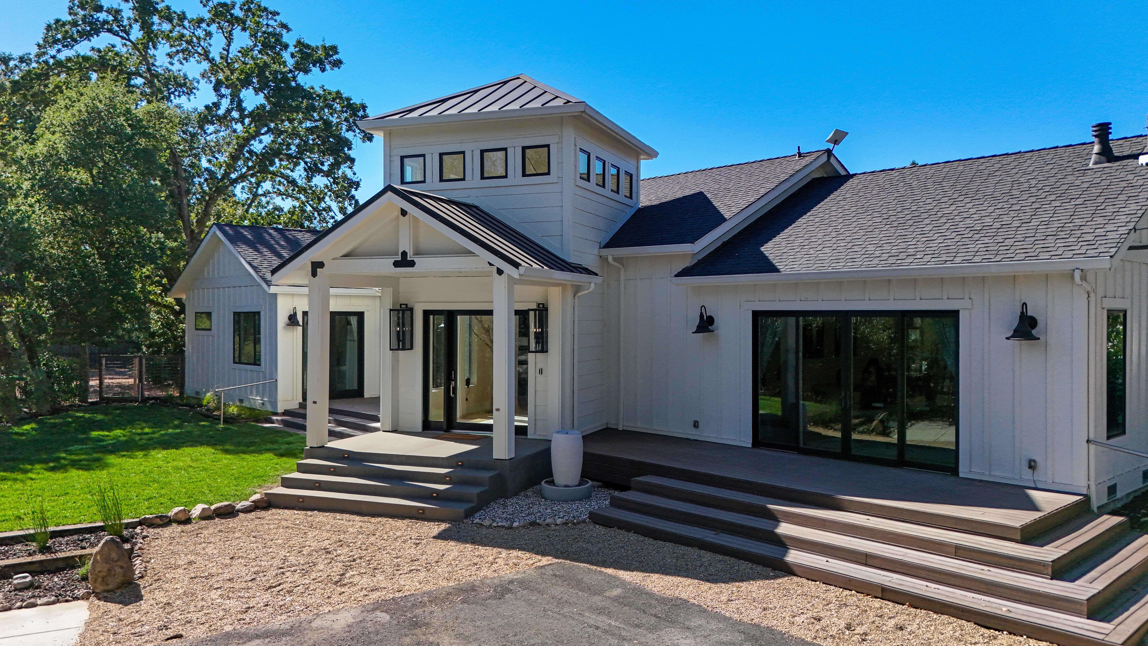
Designed for entertaining and effortless Wine Country living, this distinctive Glen Ellen property brings together a custom-built modern farmhouse, a separate, fully equipped guest residence, and a three-car garage with a newly finished entertainment lounge, all set on approximately 0.85 acres of beautifully landscaped grounds.
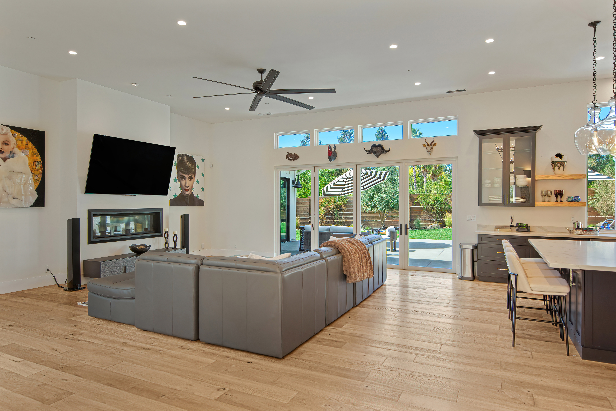
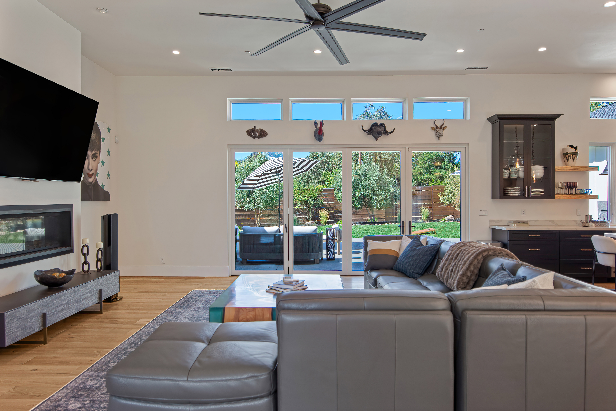
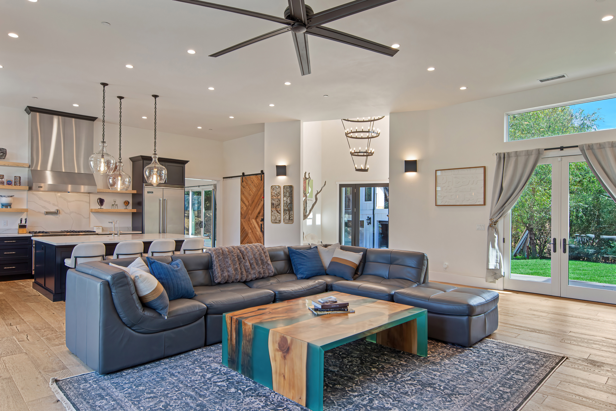
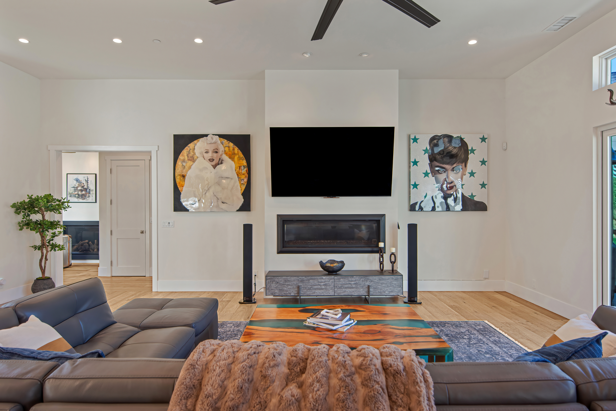
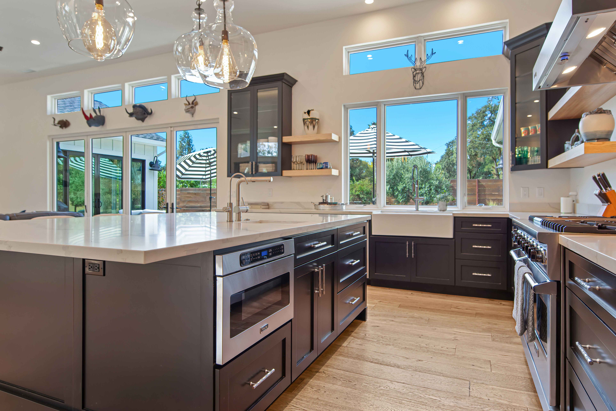
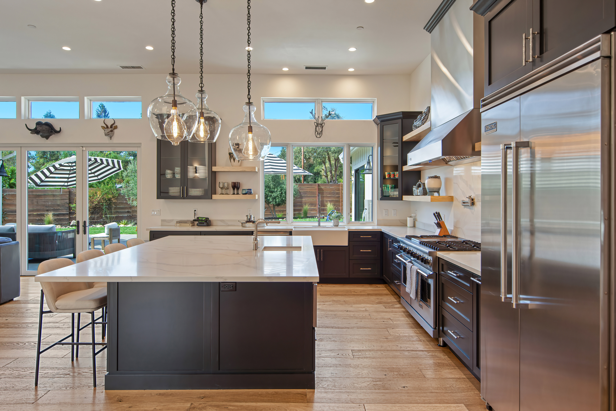
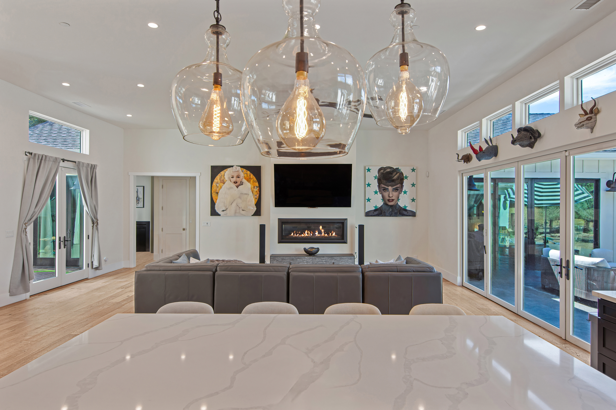
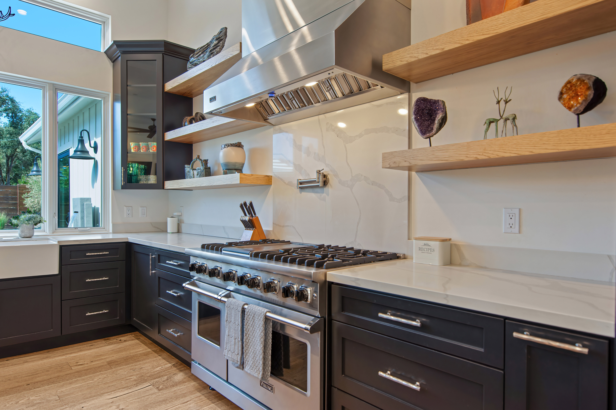
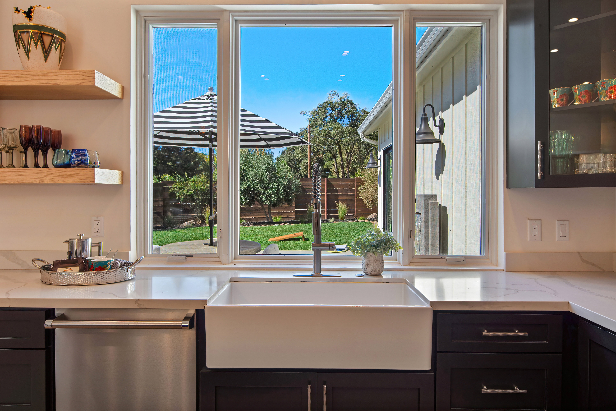
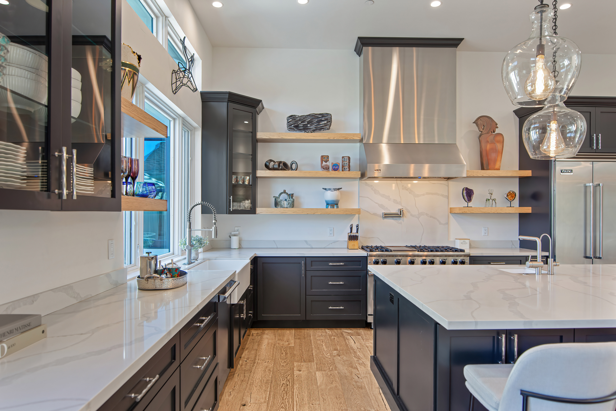
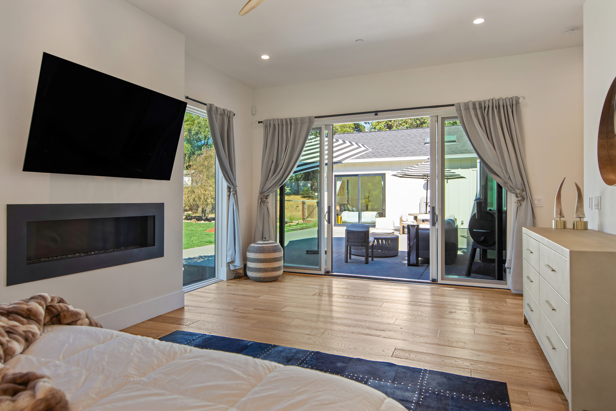
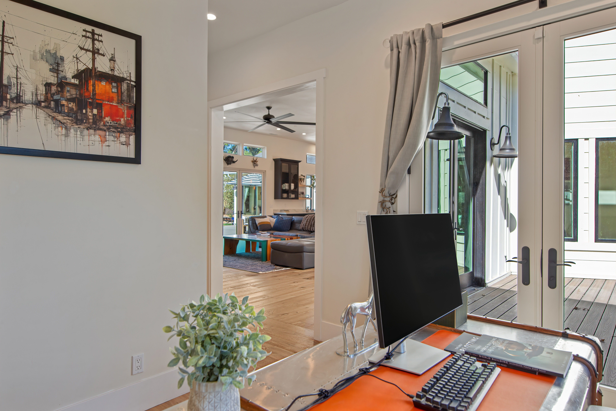
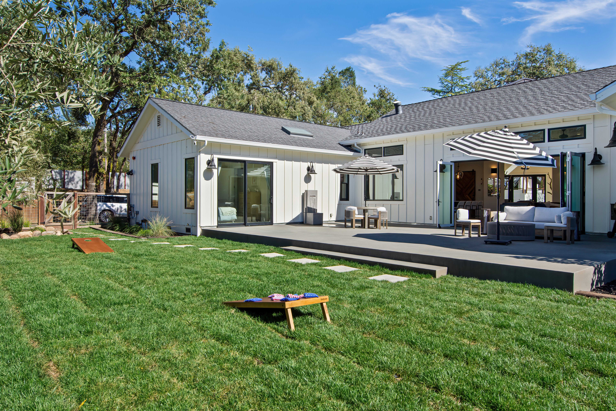
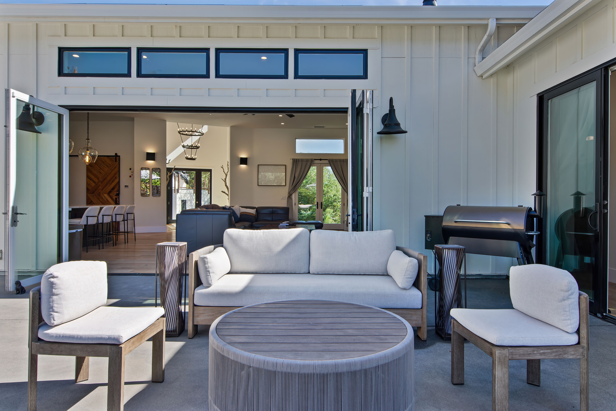
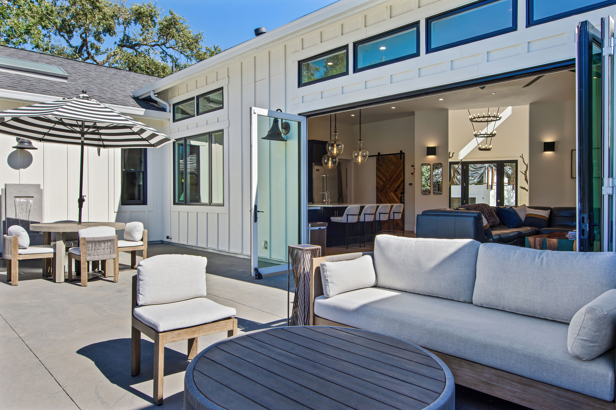
Built in 2021, the main residence combines striking architecture with warm, sophisticated interiors. Soaring ceilings, wide-plank oak floors, expansive windows, natural wood accents, and four fireplaces create inviting spaces throughout. At the heart of the home, a chef's kitchen with Viking appliances, custom cabinetry, and an oversized island opens to generous living and entertaining areas. Dramatic four-panel accordion doors connect the living room to an expansive patio, creating a seamless transition between indoor and outdoor living.
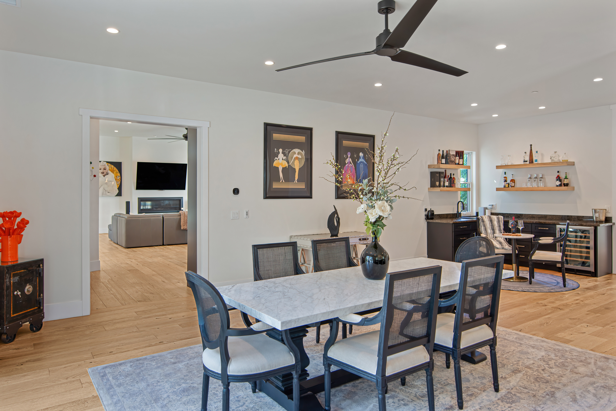
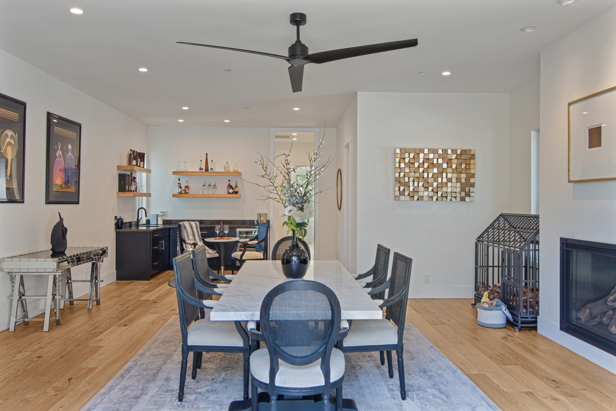
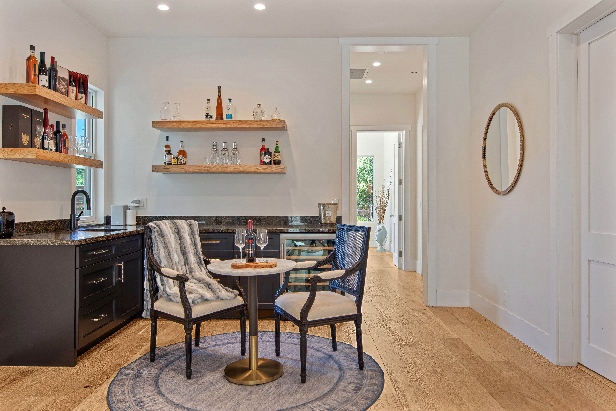
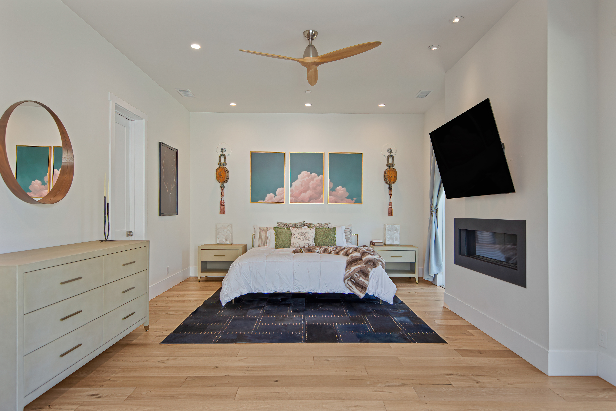
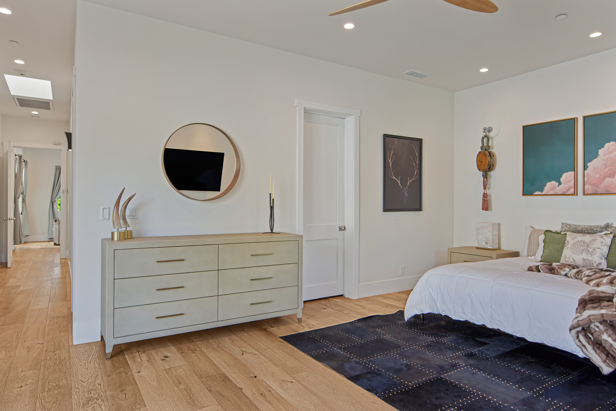
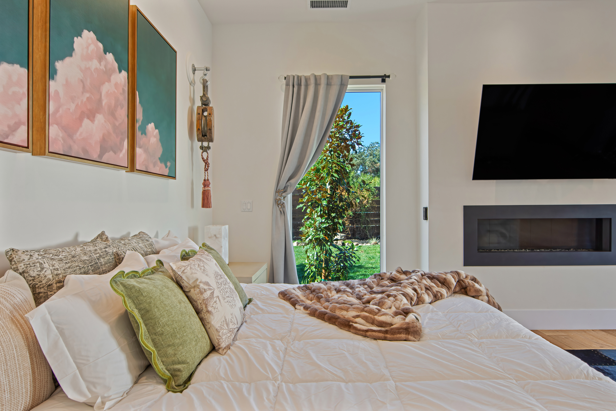
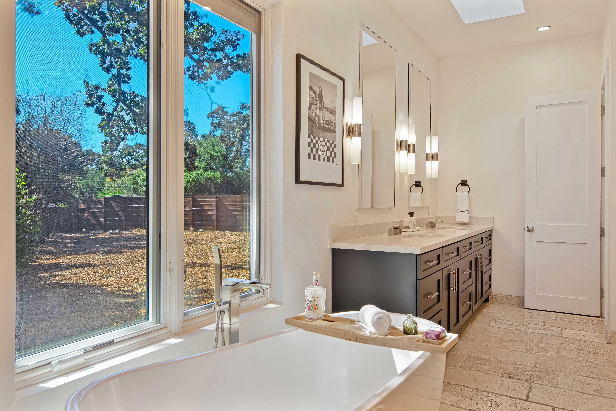
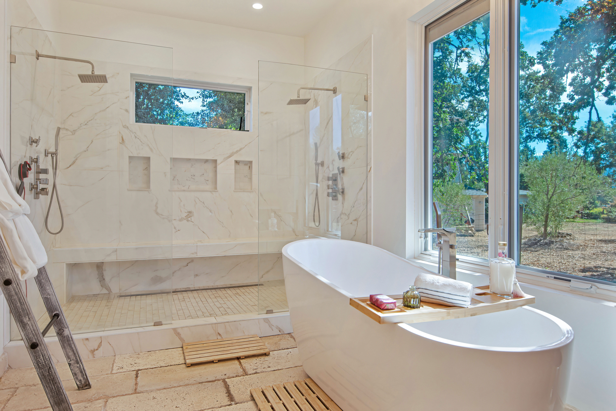
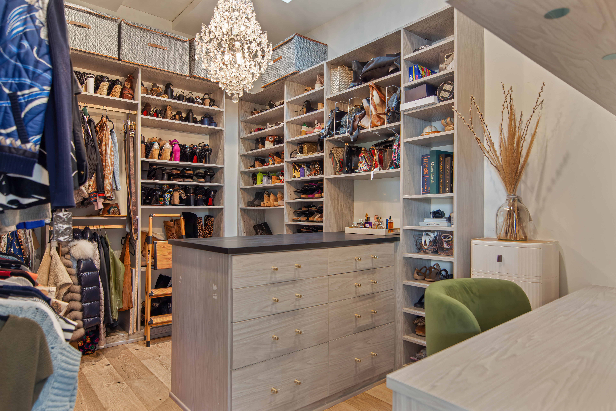
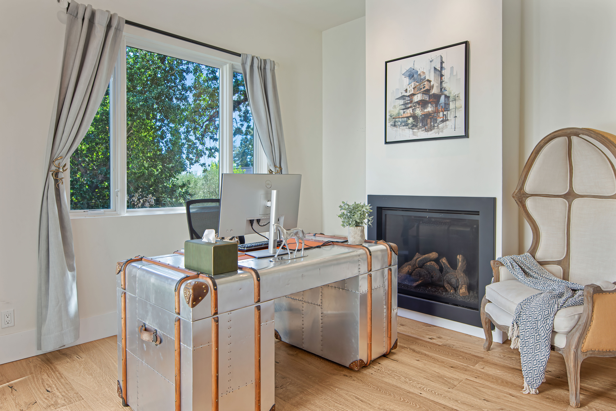
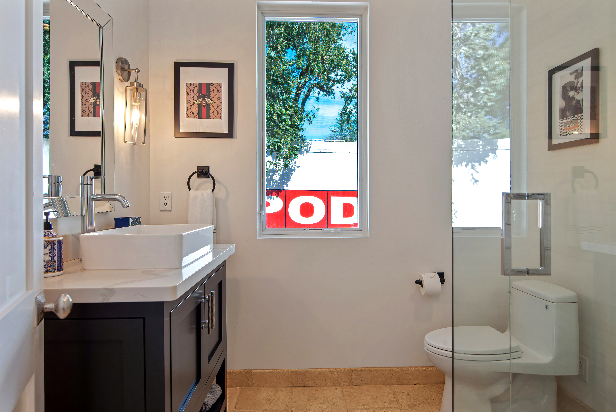
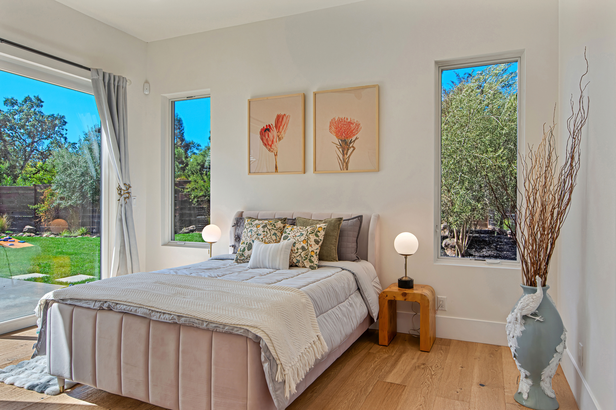
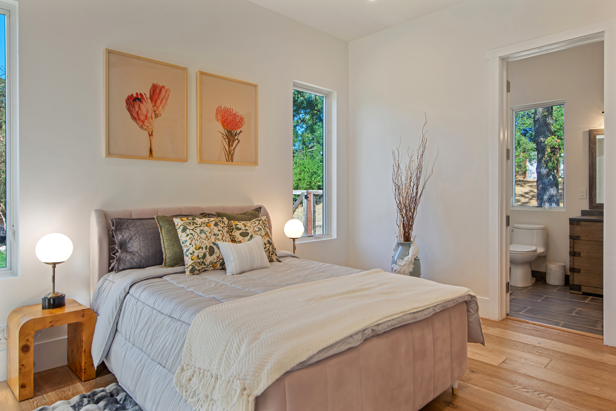
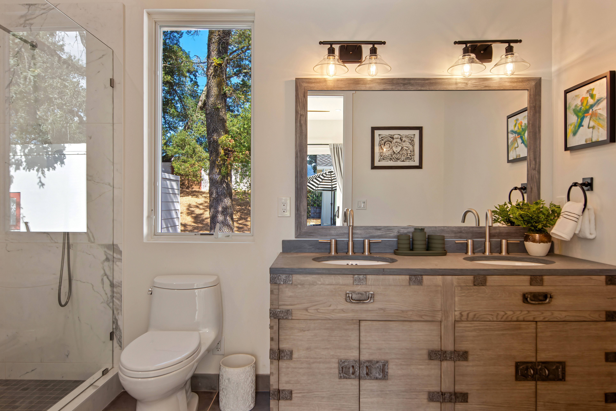
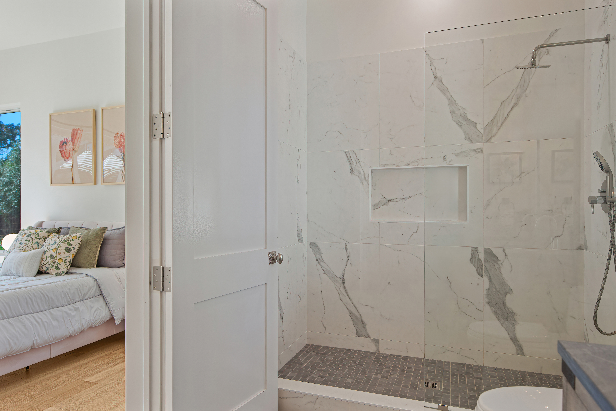
The thoughtfully designed floor plan balances gracious entertaining spaces with private retreats. An elegant formal dining room with a wet bar and fireplace provides a beautiful setting for hosting, while a dedicated office offers a quiet space to work. The luxurious primary suite features a spa-inspired bathroom with an oversized dual-head shower and soaking tub, along with separate, custom-designed his-and-hers walk-in closets. An additional bedroom with its own ensuite bathroom provides comfortable, private accommodations for family or guests.
The separate guest residence features its own bedroom, full bathroom, living area, and kitchen with Viking appliances, offering privacy and flexibility for visiting friends and family, extended stays, rental income, or a dedicated workspace. Below, the spacious three-car garage offers ample room for vehicles, storage, and automotive enthusiasts, with one bay thoughtfully transformed into a versatile entertainment space—ideal for watching the game, gathering with friends, or pursuing hobbies.
Outside, the property’s level, usable grounds are designed to be enjoyed. Mature oak and olive trees, thoughtfully landscaped gardens, expansive lawns, and generous outdoor entertaining areas create a beautiful setting for everything from intimate dinners to larger celebrations. The combination of distinct living spaces and large outdoor areas offers the feel of a private Wine Country retreat.
Just minutes from the charming villages of Glen Ellen and Kenwood, with easy access to Sonoma Valley's acclaimed wineries, restaurants, and outdoor recreation, this exceptional property offers the best of Wine Country living within reach of San Francisco and the greater Bay Area. Whether as a full-time residence or a weekend retreat, it's a place to entertain, unwind, and enjoy a different pace of life without leaving the city too far behind.
PROPERTY HIGHLIGHTS
Ambiance
• Refined modern Wine Country retreat
• Private setting beneath towering oak trees
• Approximately 0.85 acres
• Mid Sonoma Valley location
• Bright, warm, and inviting interiors
• Close to Glen Ellen and Kenwood without feeling remote
Particulars
• Approx. 4,068 ± sq. ft.
• Approx. 0.85 ± acre lot
• 3 Total bedrooms
• 4 Total full bathrooms
• Separate guest house
• 3-car garage with entertainment space
• Custom-built modern farmhouse
Architecture & Design
• Modern farmhouse architecture
• Soaring ceilings
• Expansive floor-to-ceiling windows
• Wide-plank oak floors
• Natural wood built-ins
• Designer lighting
• Four gas fireplaces
• Custom-built residence
Kitchen
• Custom cabinetry
• Expansive countertops
• Large central island
• Viking cooktop
• Open connection to living and dining spaces
• Designed for cooking and entertaining
Primary Suite
• Private primary wing
• Spa-inspired bathroom
• Large soaking tub
• Oversized shower with dual showerheads
• Two custom primary designer walk-in closets
• Custom California Closets systems
• Built-in vanity
Interior Living
• Expansive open living room
• Large dining room
• Wet bar
• Dedicated office
• Multiple entertaining spaces
• Four gas fireplaces
• Exceptional natural light
Indoor / Outdoor Living
• Four-panel accordion door
• Direct connection between living room and patio
• Multiple exterior access points
• Large entertaining patio
• Flat, highly usable grounds
• Multiple outdoor gathering areas
• Designed for entertaining
Guest House
• Separate private guest house
• One bedroom
• One full bathroom
• Full chef's kitchen
• Viking appliances
• Private living space
• Ideal for guests, extended family, office, or potential rental use
Grounds
• Towering mature oak trees
• Mature olive trees, including one fruiting olive tree
• California-native landscaping
• Approximately one acre of usable outdoor space
• Spacious flat lawn
• Room for outdoor amenities
• Dog- and family-friendly grounds
Lifestyle
• Morning coffee beneath the oaks
• Outdoor dining and entertaining
• Easy access to nearby wineries
• Walks and hikes at nearby parks
• Relaxed evenings by the fireplace
• Work-from-home flexibility
• Private retreat close to Wine Country amenities
Location
• Minutes to downtown Glen Ellen
• Approximately 5 minutes to Kenwood
• Approximately 15 minutes to Sonoma Plaza
• Approximately 15 minutes to Santa Rosa
• Approximately 30 minutes to Napa and St. Helena
• Approximately 1 hour to San Francisco / Golden Gate Bridge
• Close to Loxton, Deerfield, Muscardini, and Imagery wineries
• Near Sonoma Regional Park
• Near Sugarloaf Ridge State Park
• Near Jack London State Park
Technology & Improvements
• Ecobee smart thermostats
• Bay Alarm security system
• Ring security cameras
• Starlink equipment
• Whole-home iron filtration system
• Point-of-use reverse osmosis
• Custom RaceDeck garage flooring
• Updated California-native landscaping
• Custom primary closet systems