
Kenwood
10000 Courtney Drive, Kenwood
GORGEOUS CUSTOM HOME IN THE HEART OF SONOMA VALLEY
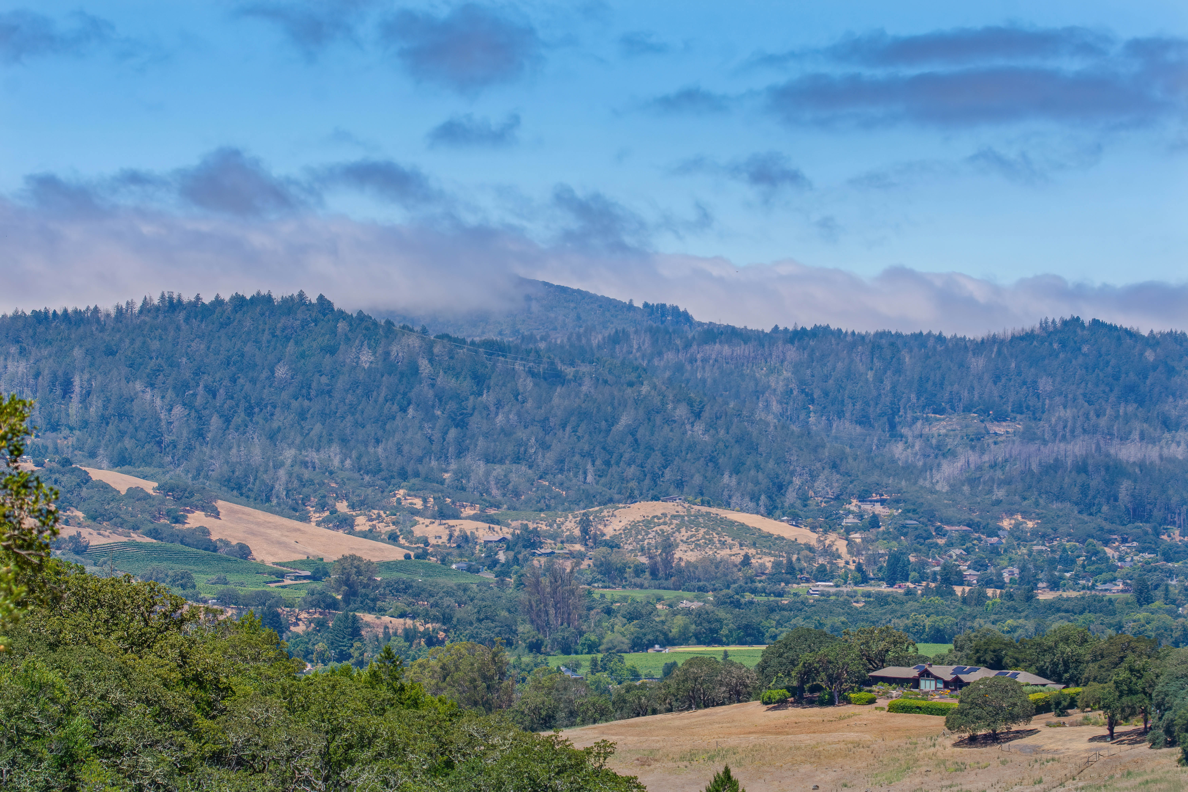
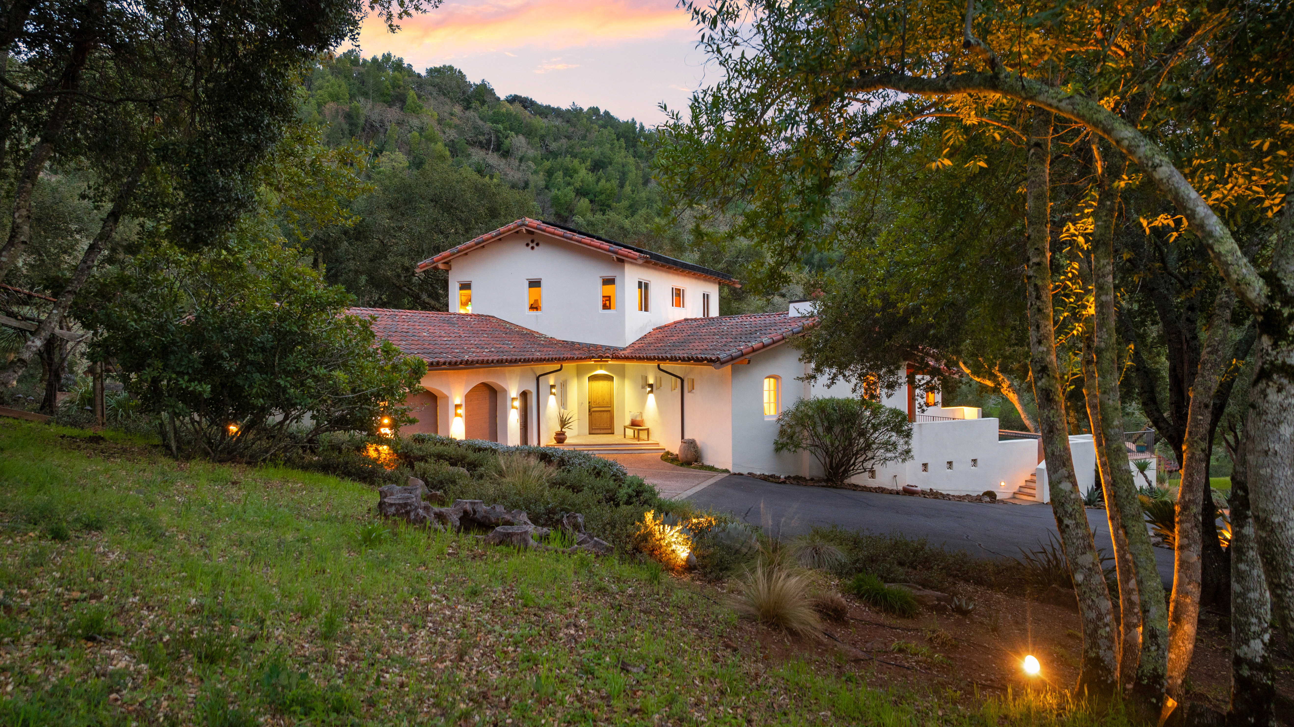
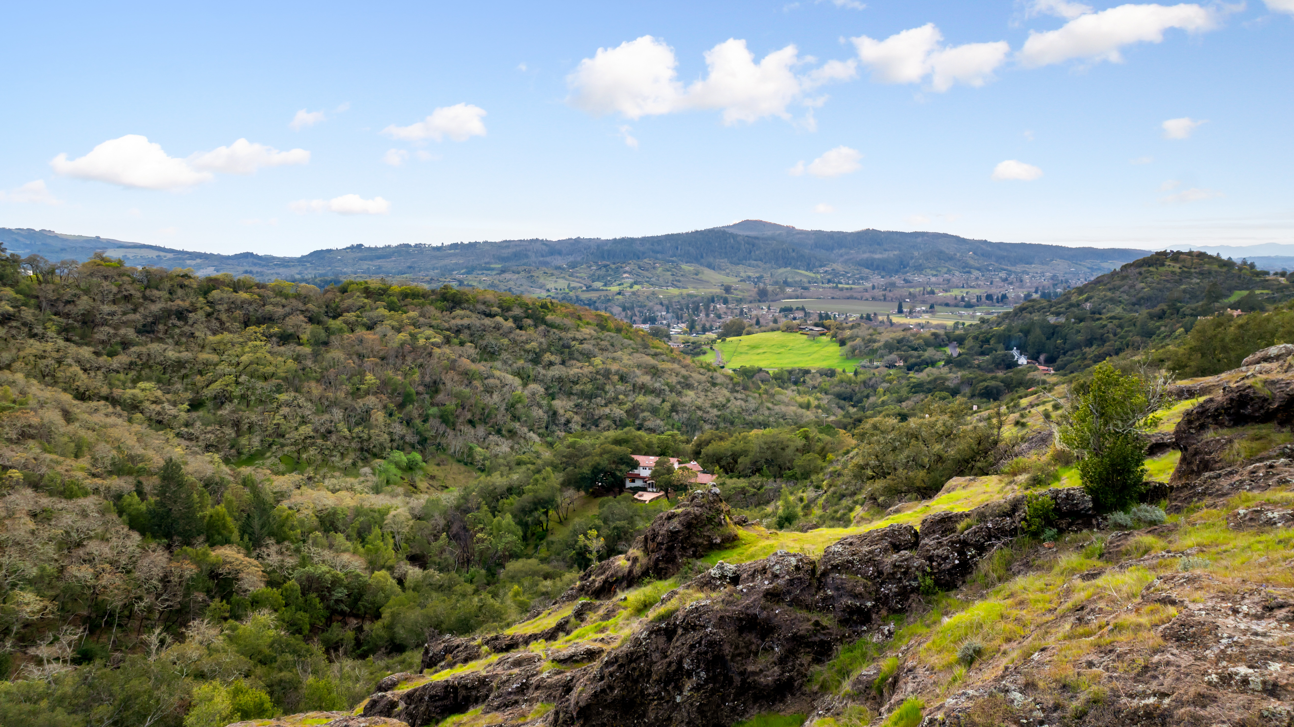
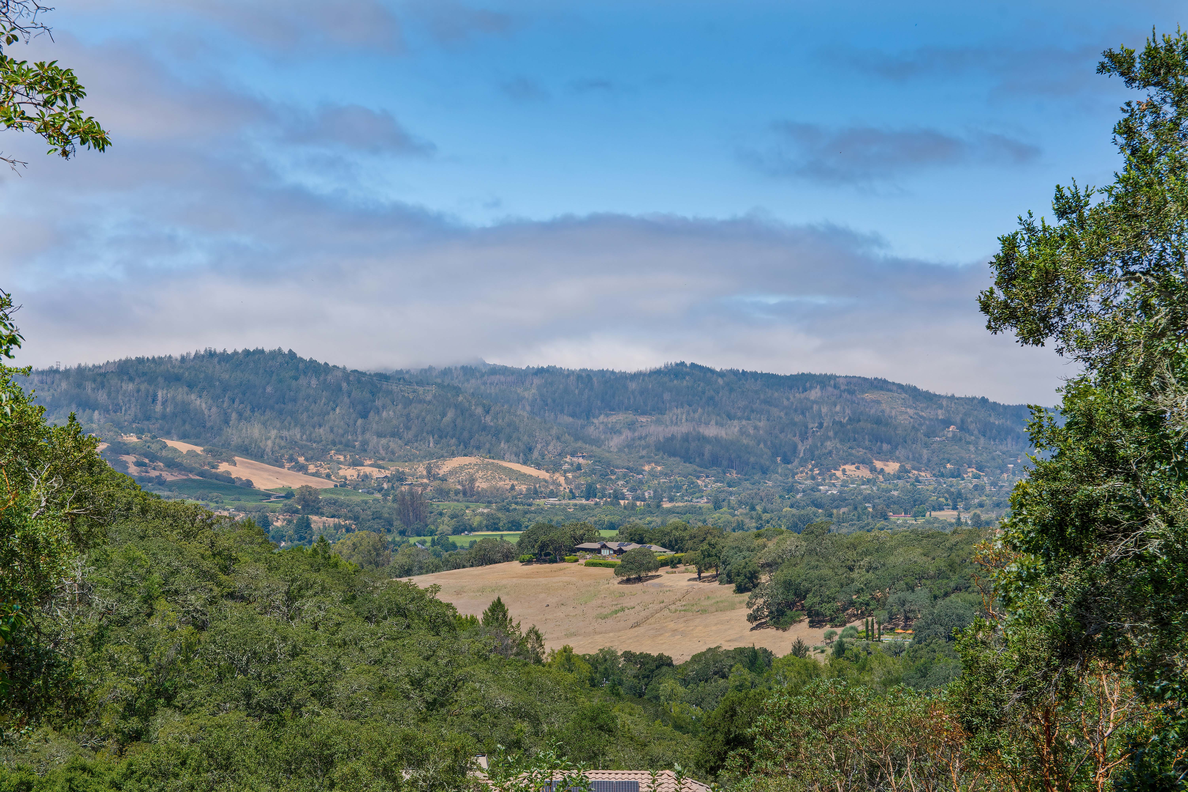
The Sonoma Valley home at 10000 Courtney Drive is located in the desirable Kinnybrook area of Kenwood. This quiet neighborhood is accessed through a private gate, and is situated just minutes from world class dining, wine tasting, State and Regional Parks, and more.
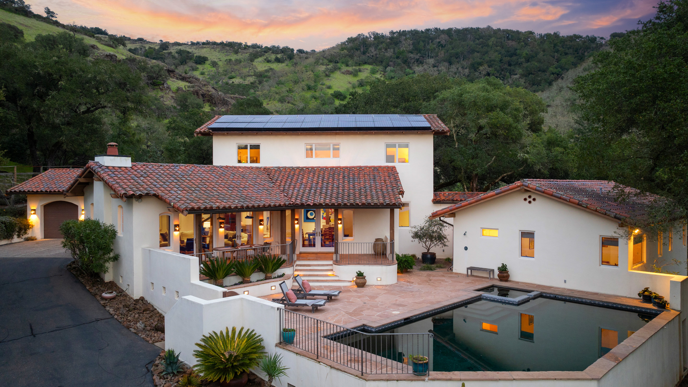
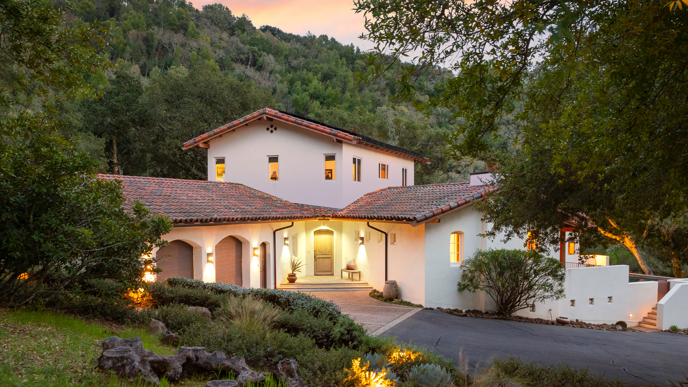
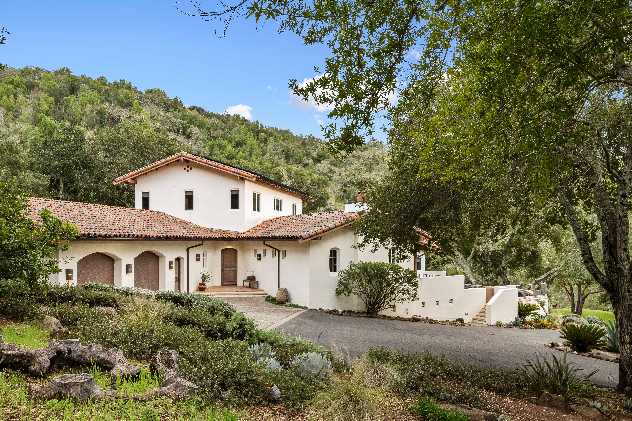
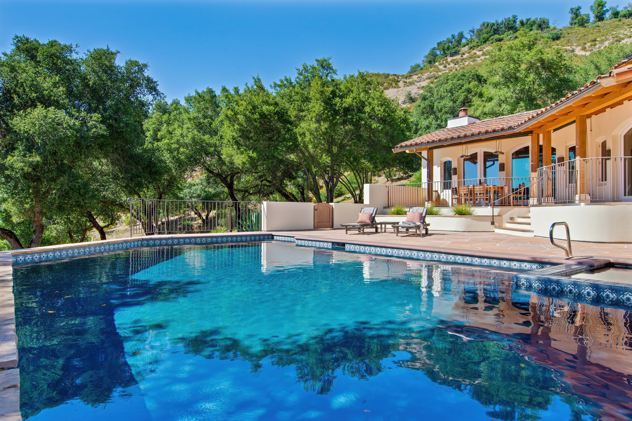
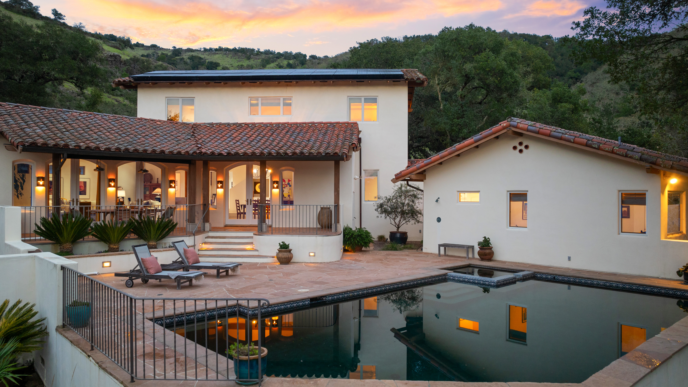
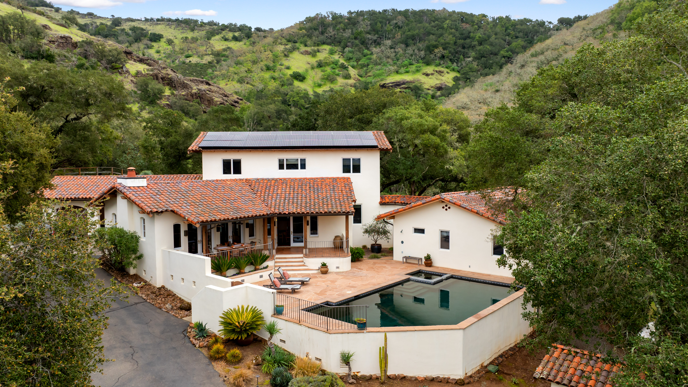
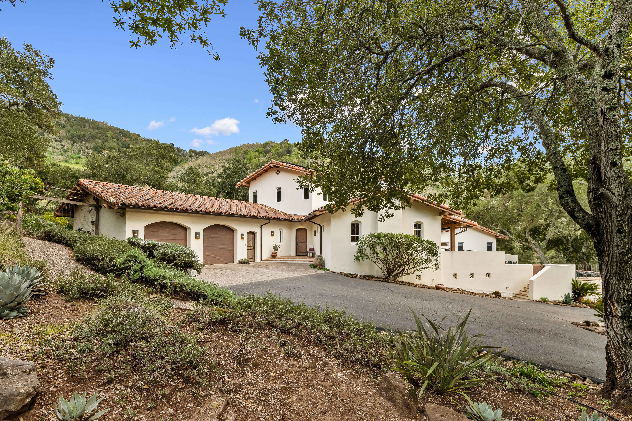
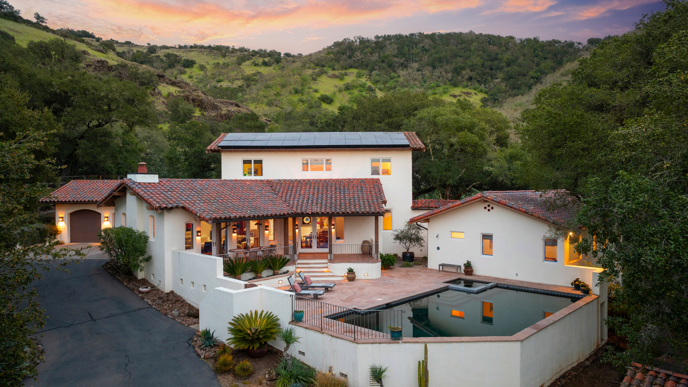
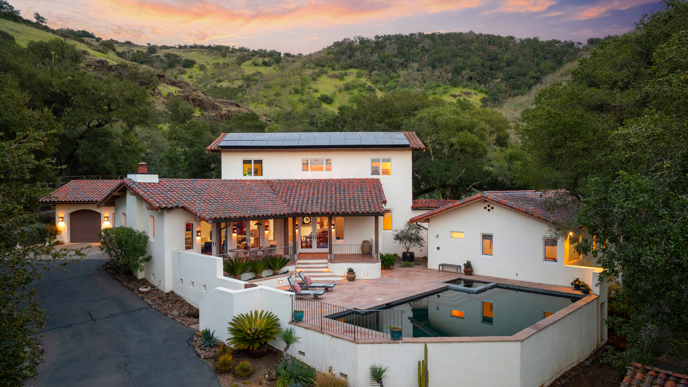
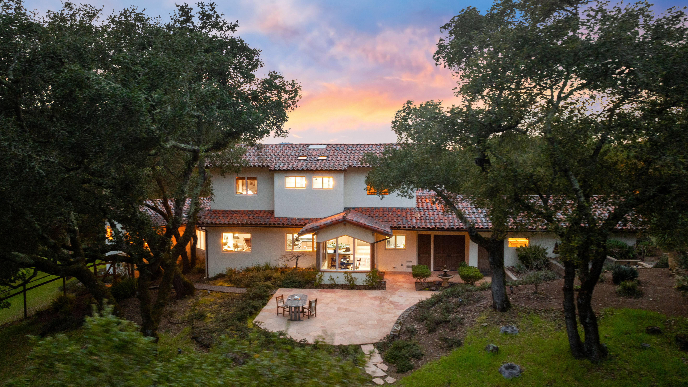
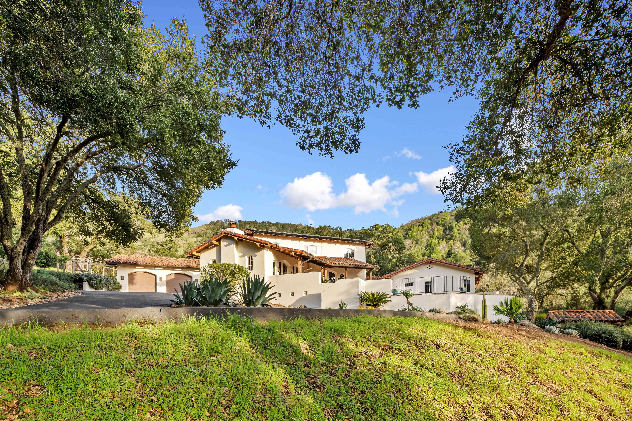
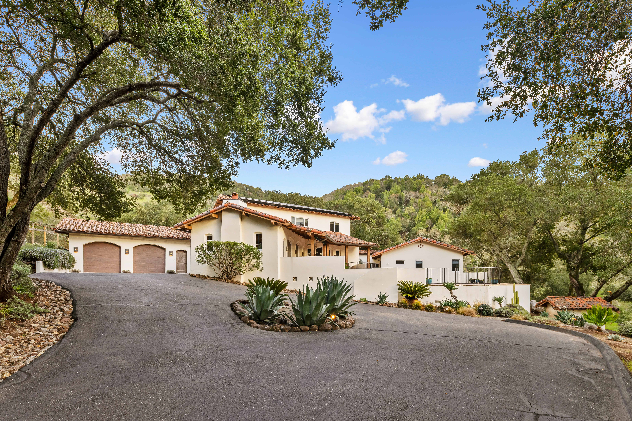
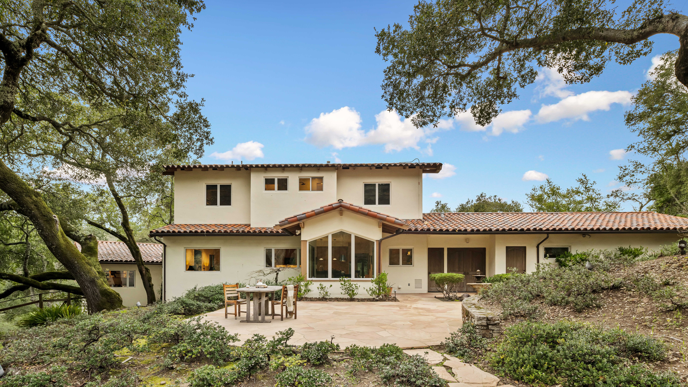
As you approach this stunning four bedroom home, you’ll immediately notice the exquisite details around the home. The exterior of the house features tile roofing, custom copper and iron details, and a smooth stucco finish. The landscape is also included in the thoughtful design, with a variety of agave, cacti, and palms. The two car garage and spacious driveway provide ample parking for multiple vehicles.
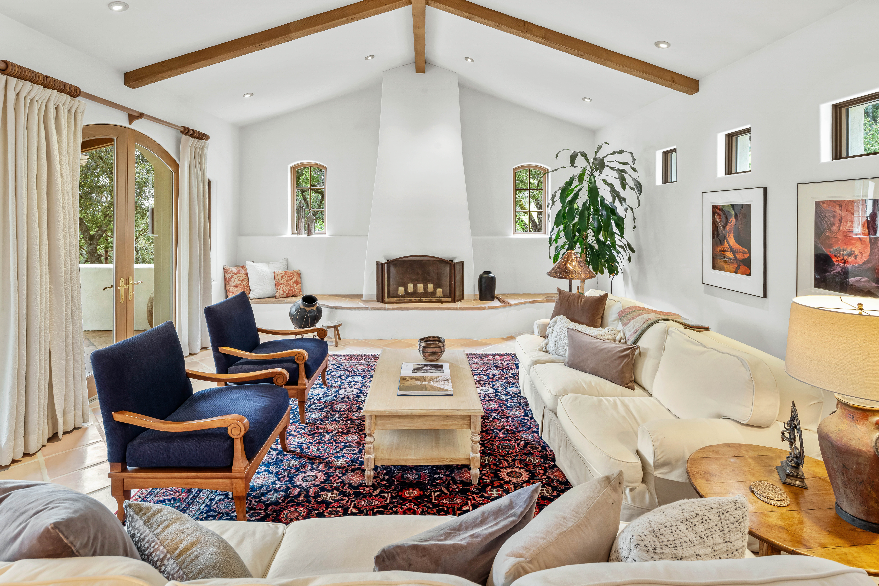
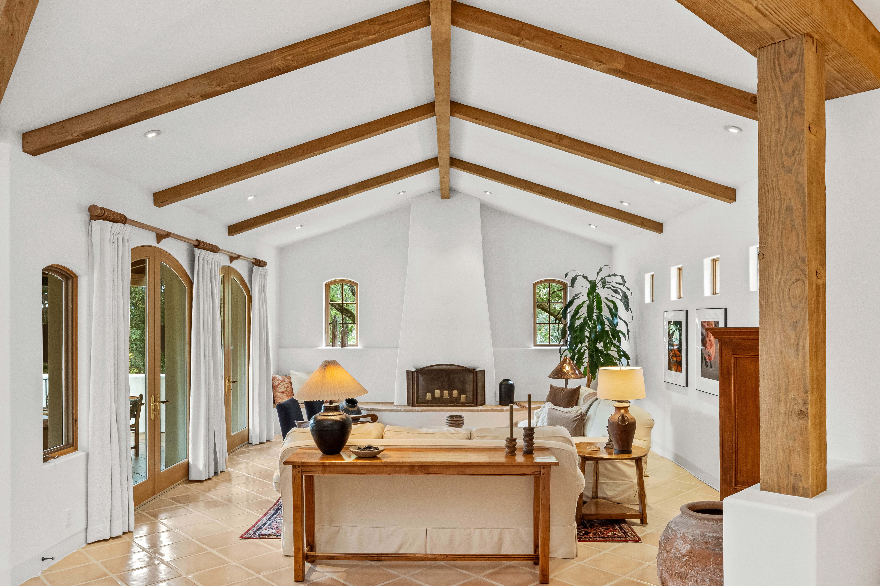
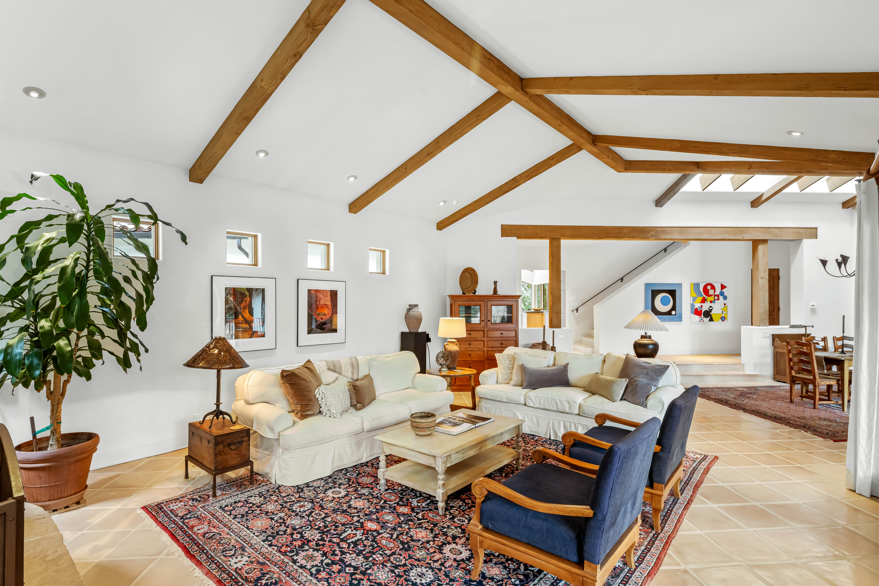
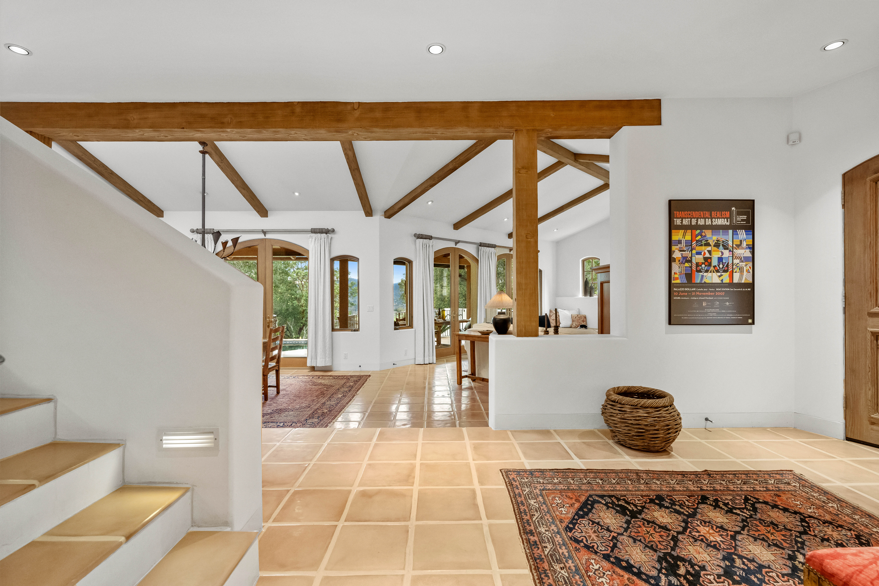
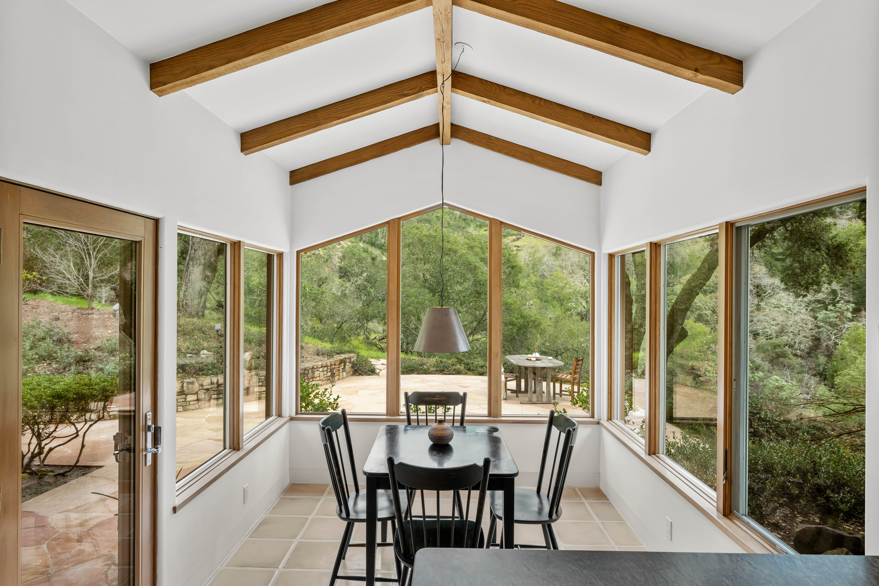
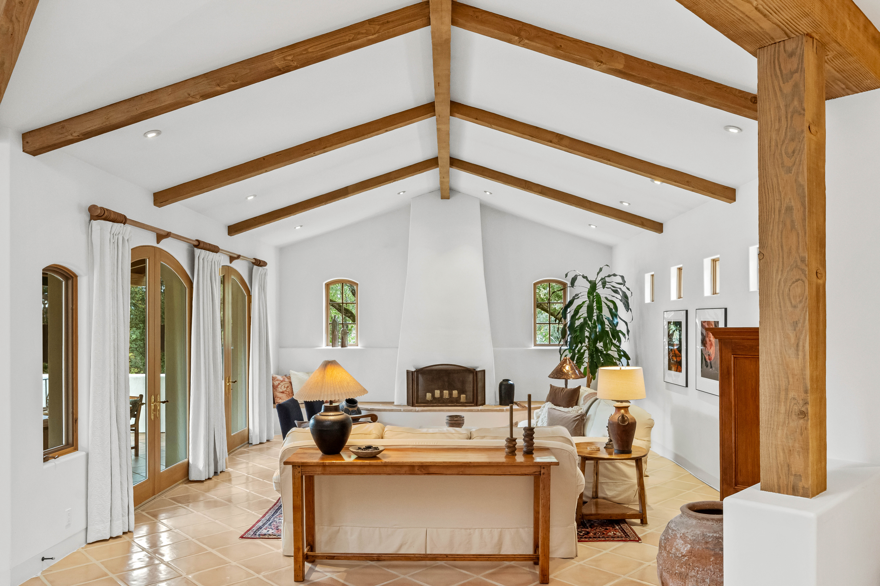
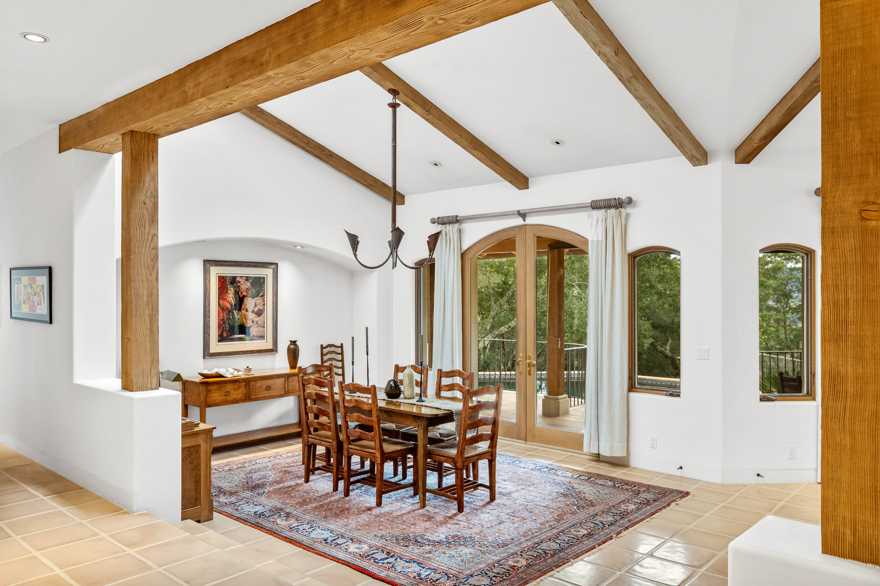
When you enter the home you’ll find abundant natural light filling each space through the large windows and doors. High ceilings with exposed wood beams add to the bright and spacious feel. The custom tile flooring was handcrafted to complement the thoughtful design and is another unique detail found within this home.
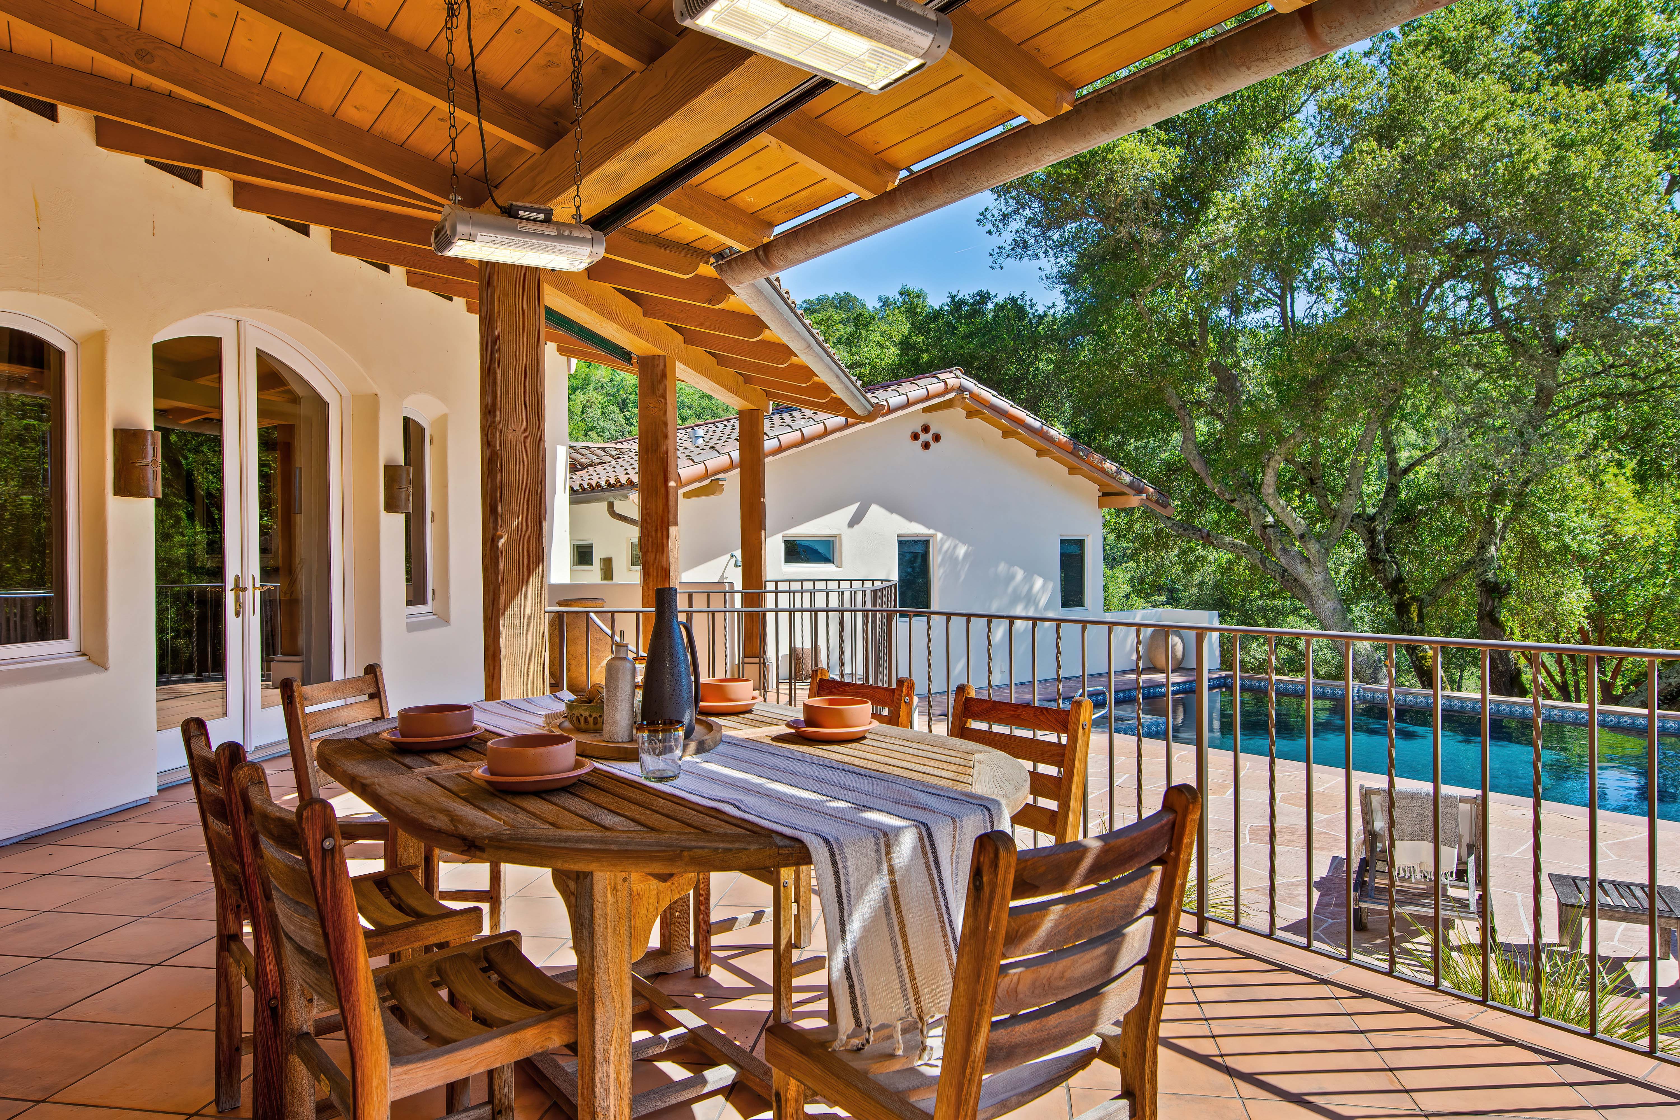
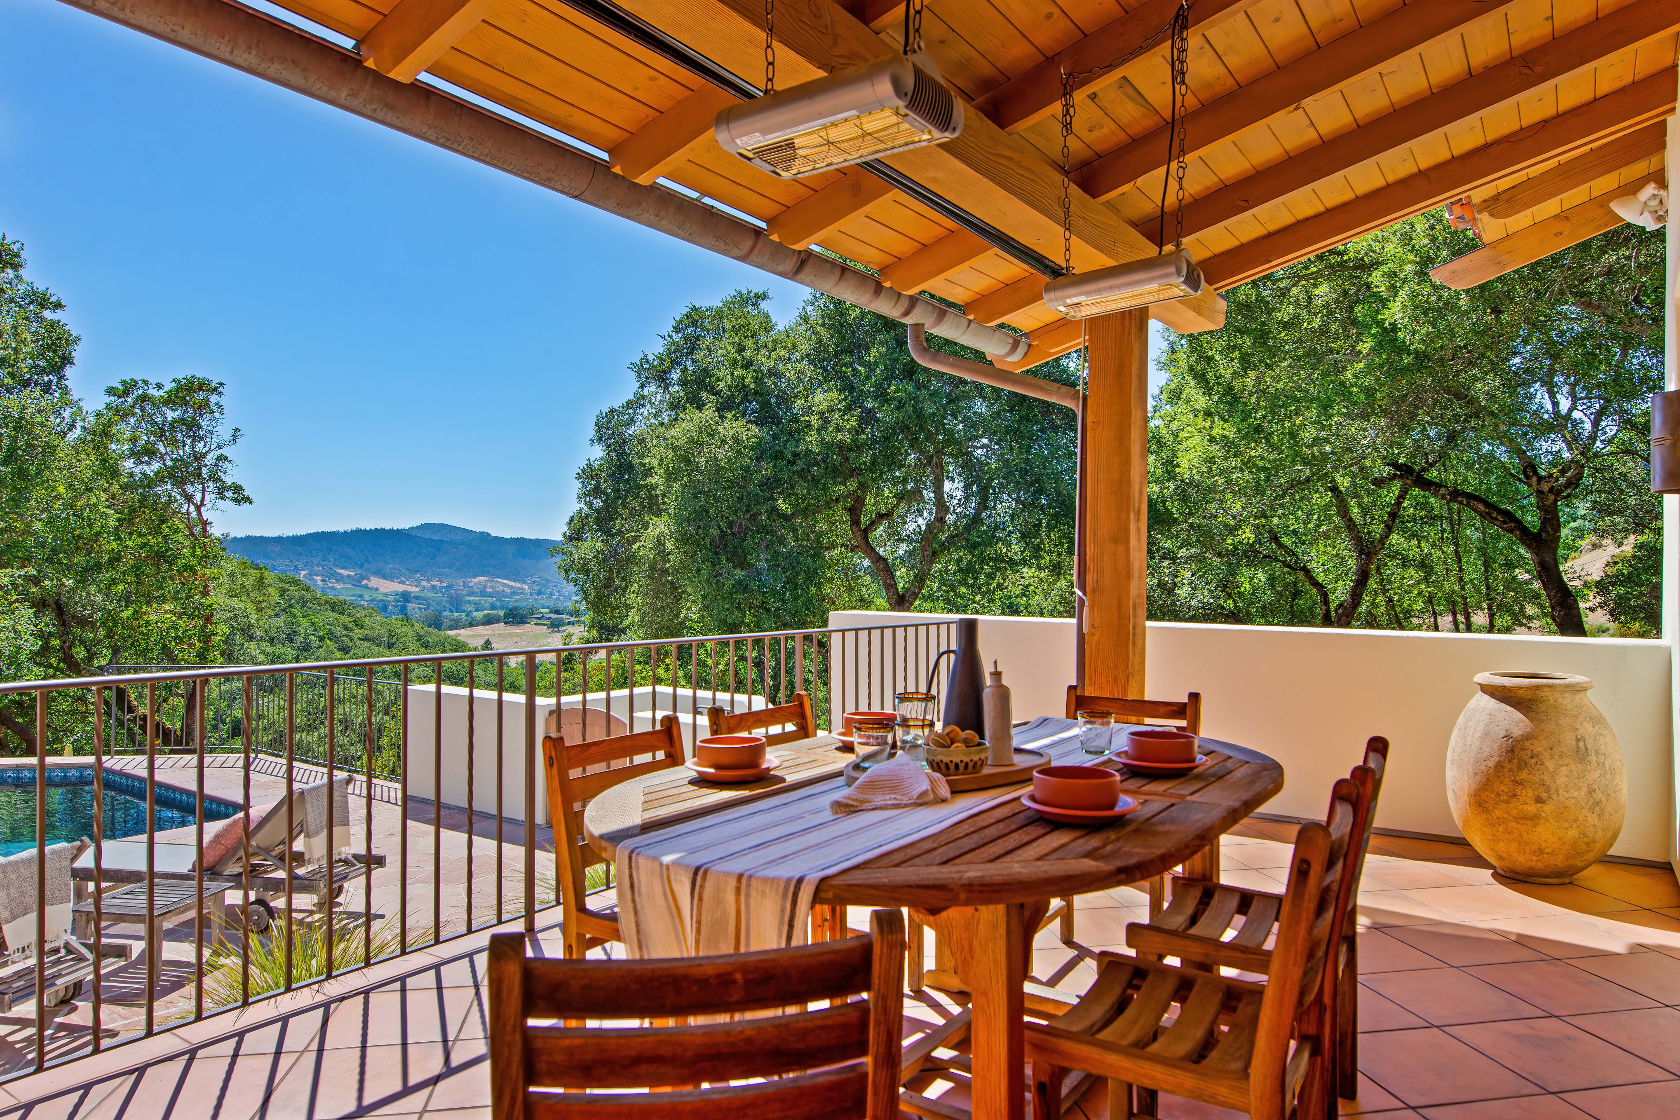
The open living area has a stunning fireplace with a flagstone bench surround and a white chimney casing. The arched windows and wood detail are additional striking features of this space. The dining room flows into the living area and there is a custom iron chandelier, which is one of the many handmade pieces found throughout the home. Multiple sets of French doors open onto an expansive patio and porch with outdoor heaters, providing an ideal space for al fresco dining.
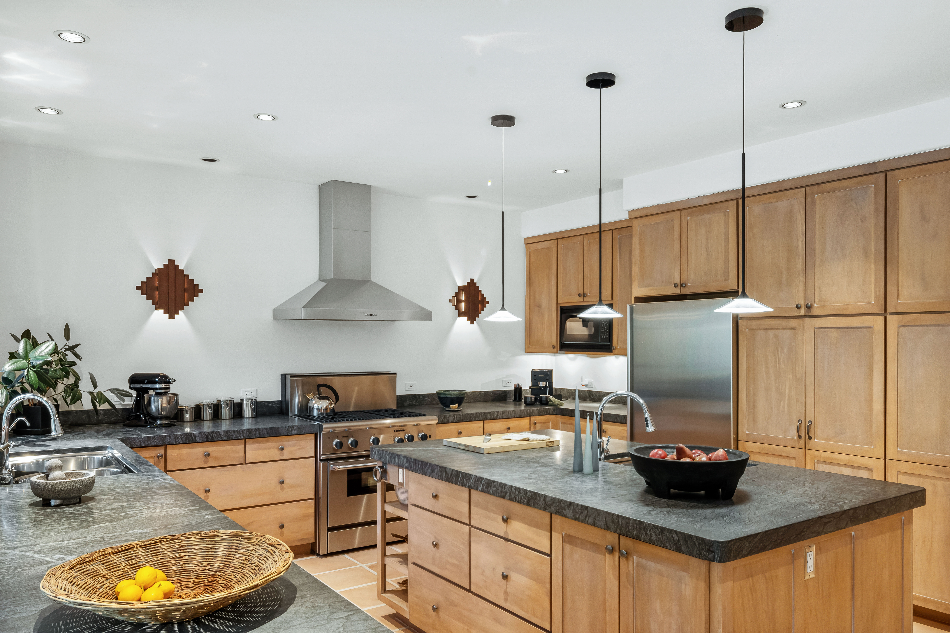
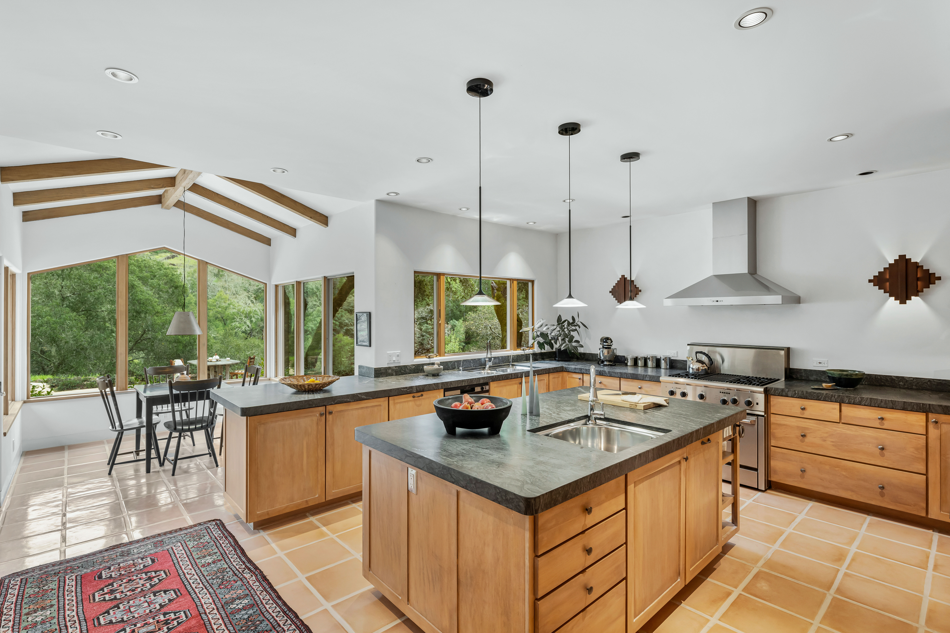
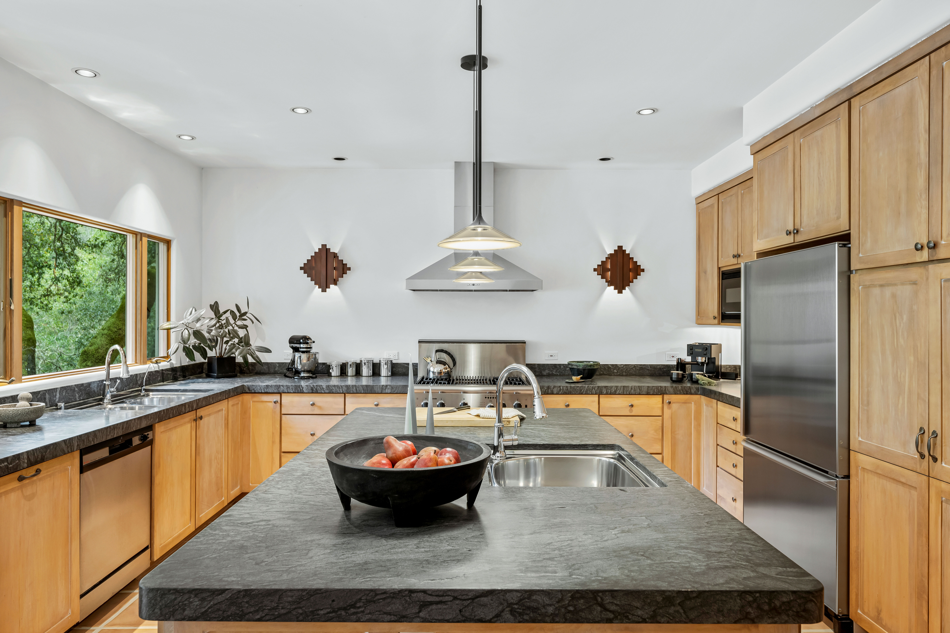
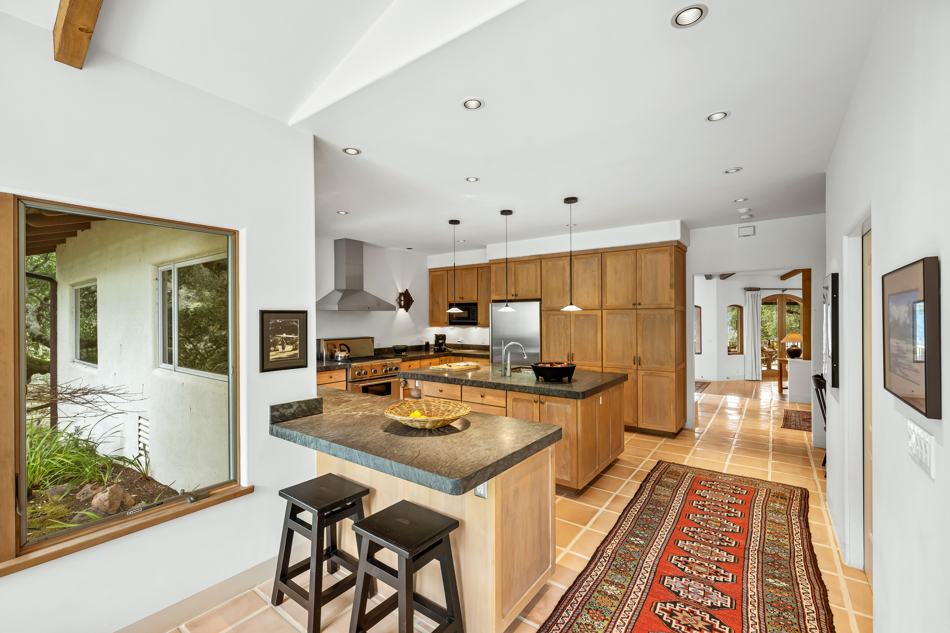
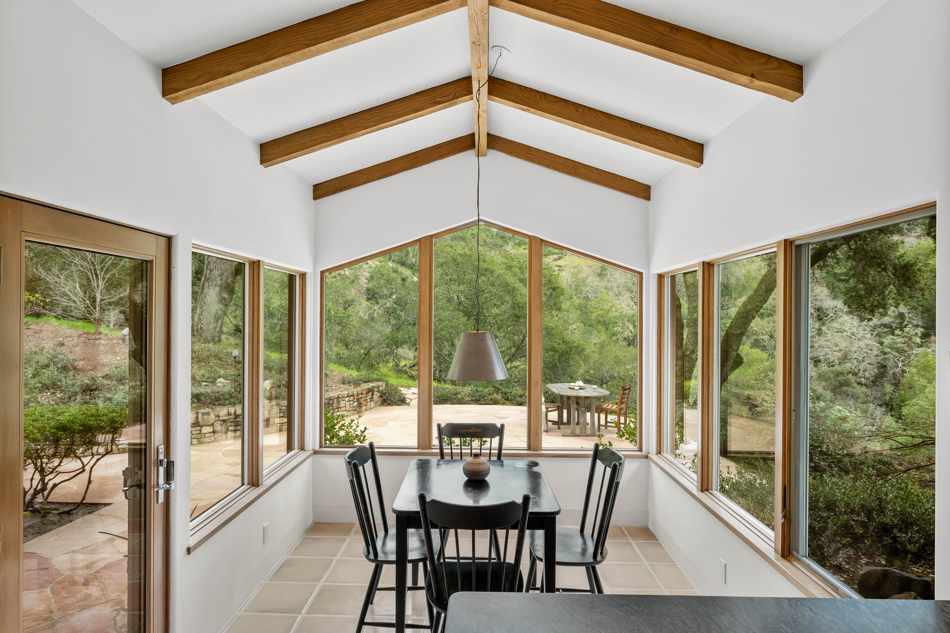
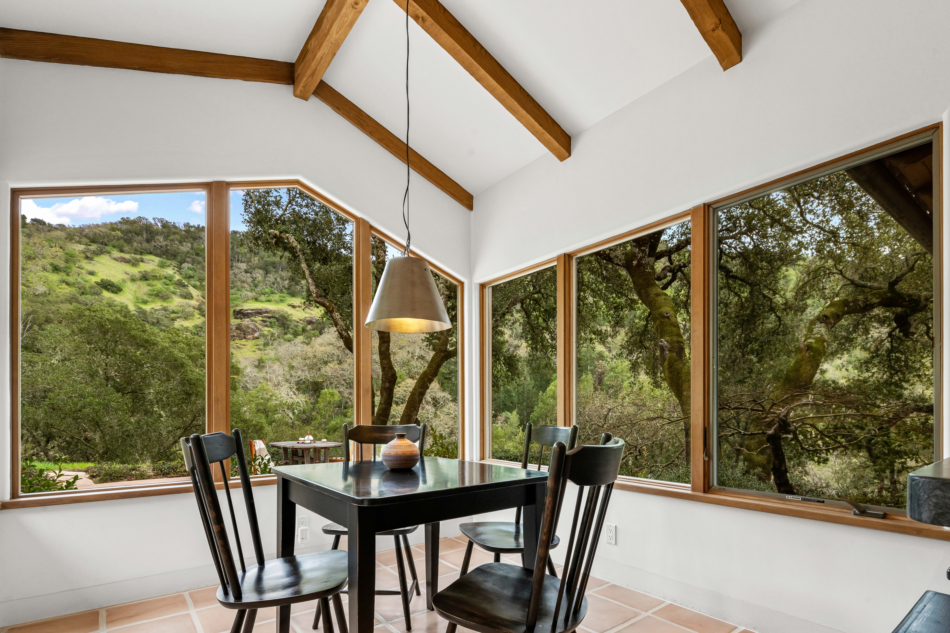
The spacious kitchen features stainless steel appliances and custom cabinetry. A large island has a prep sink as well as storage, and the unique honed Italian Pietra Grigio countertops add a dramatic touch with their dark grey coloring. Perhaps one of the most captivating features of this kitchen is the dining nook surrounded by windows looking onto the property. The views from here are truly breathtaking. This well-equipped kitchen also houses a laundry room behind a sliding door. Here you’ll find a long countertop, open shelving, storage cabinets and a sink. An additional desirable amenity in the kitchen is the custom built-in desk.
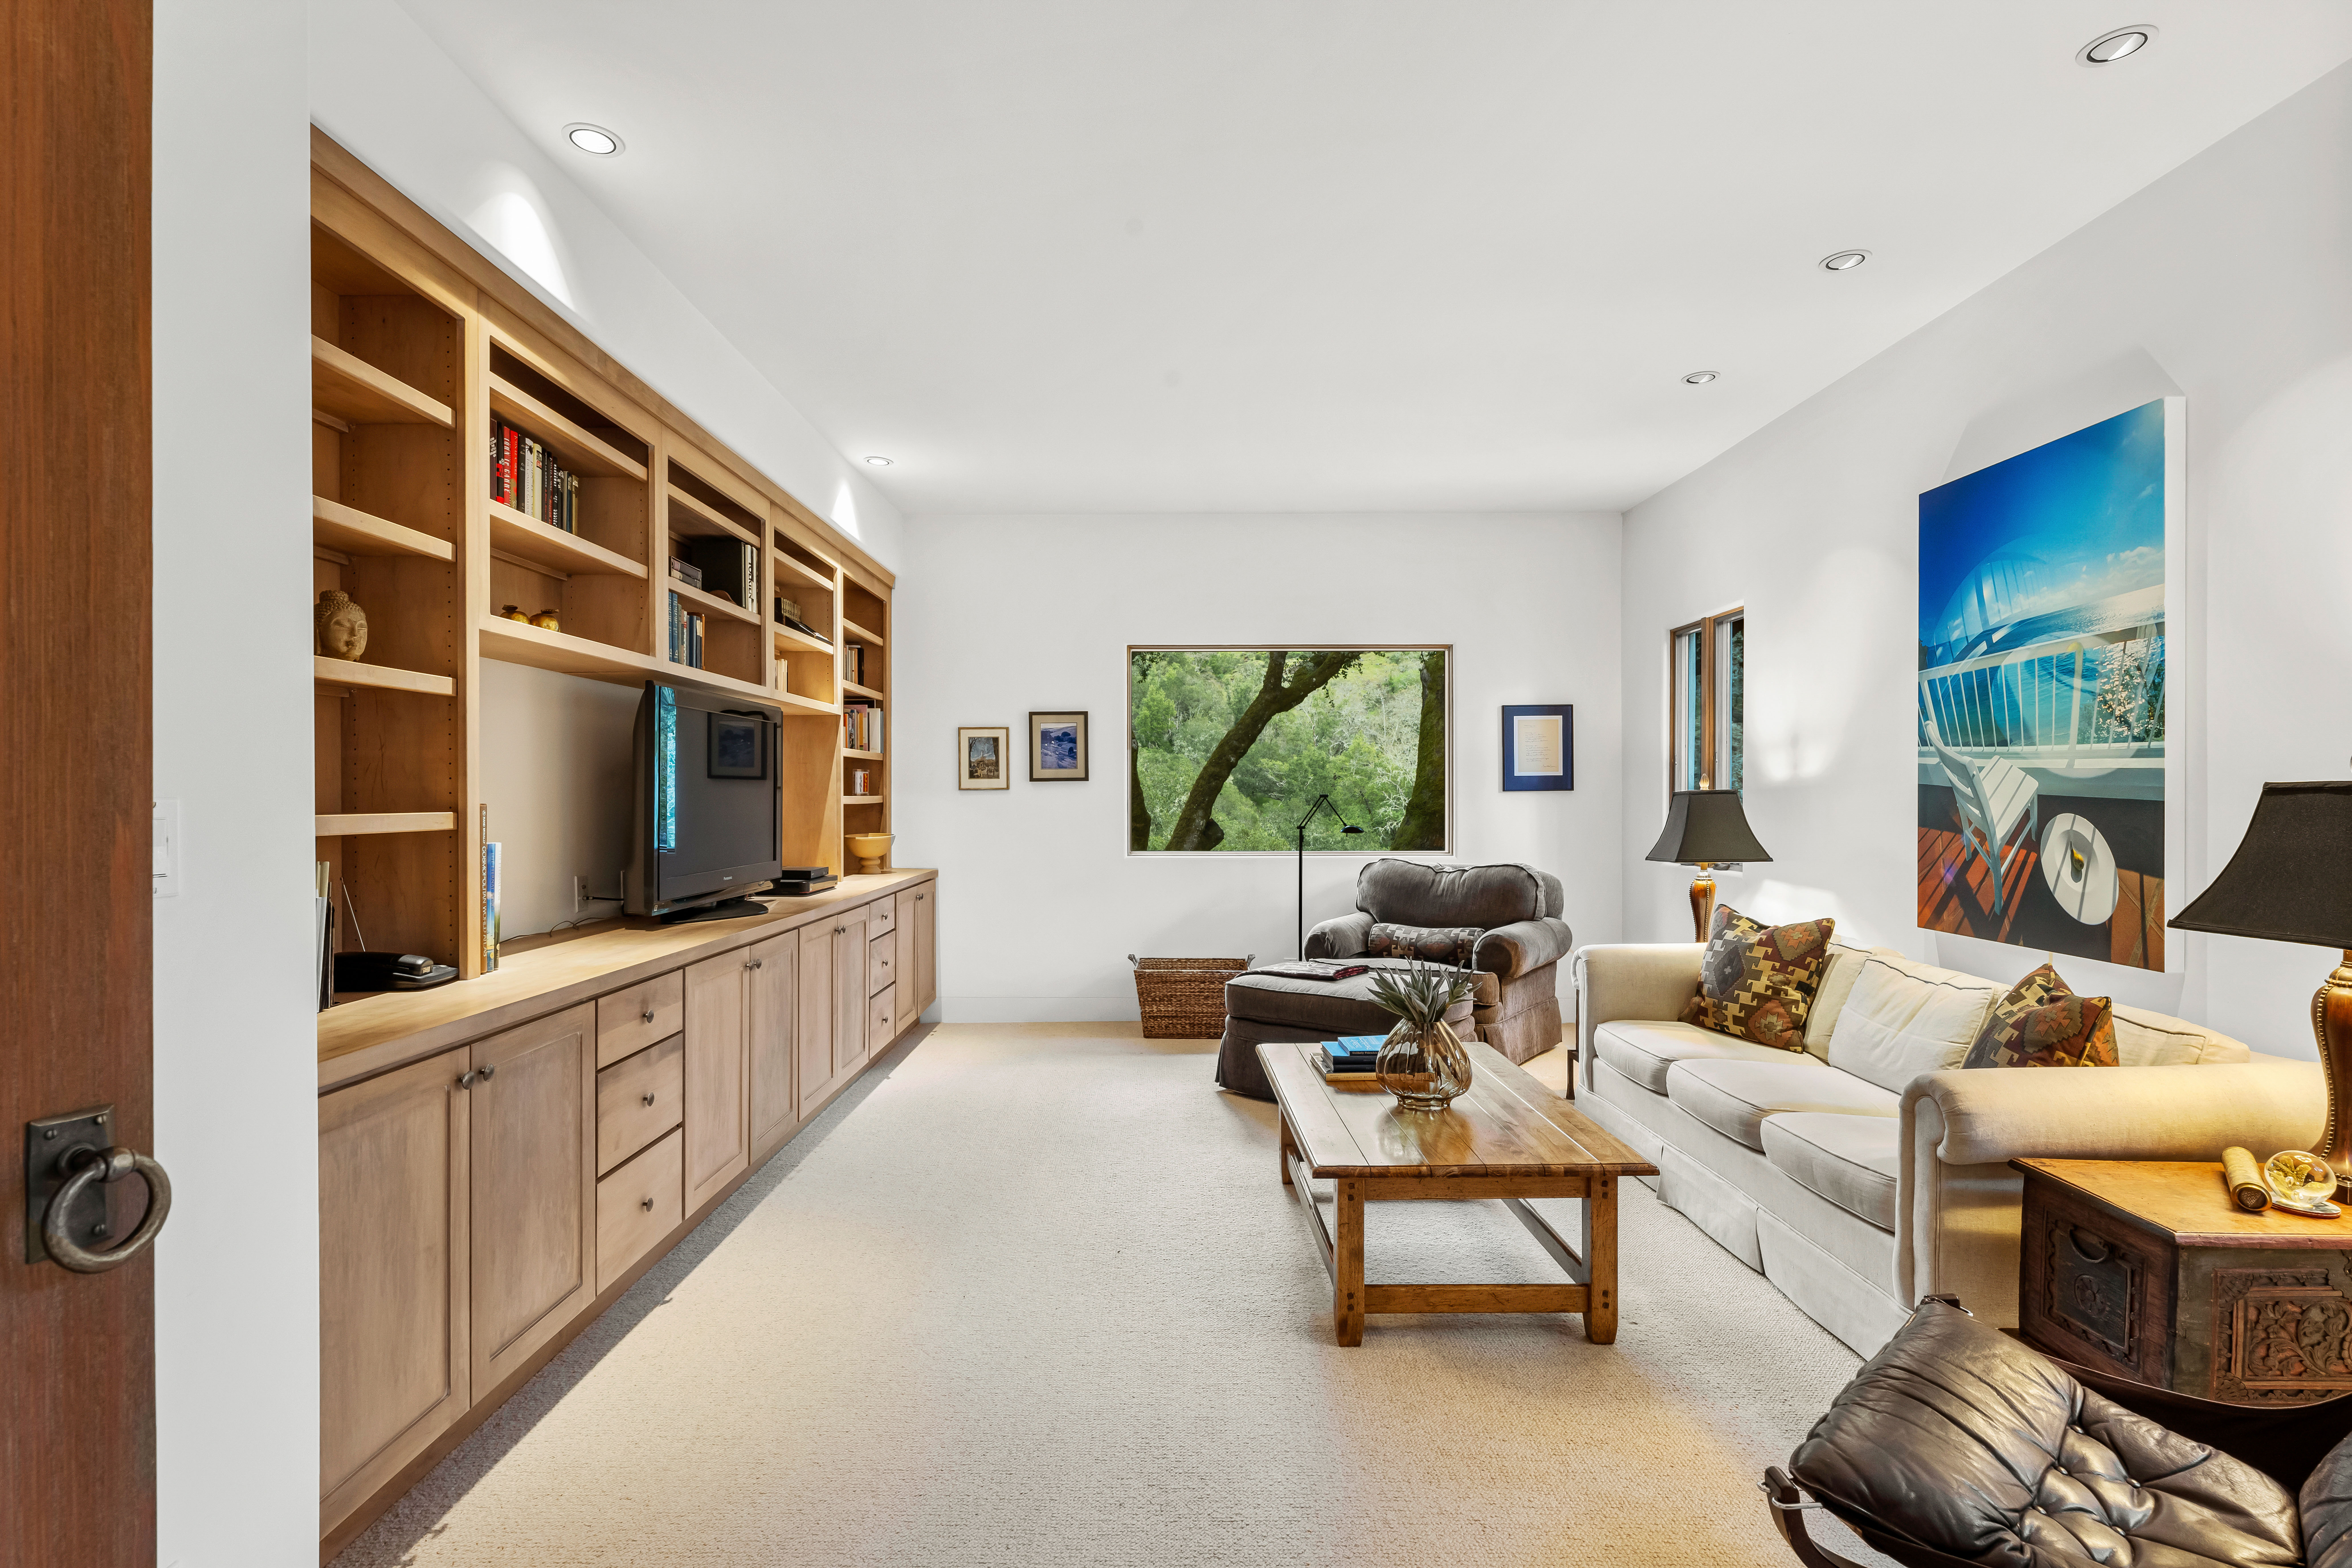
A family room with a built-in entertainment center and cabinetry sits just past the dining room. The picture window on the far wall looks out onto the wooded property and creates a treehouse feel.
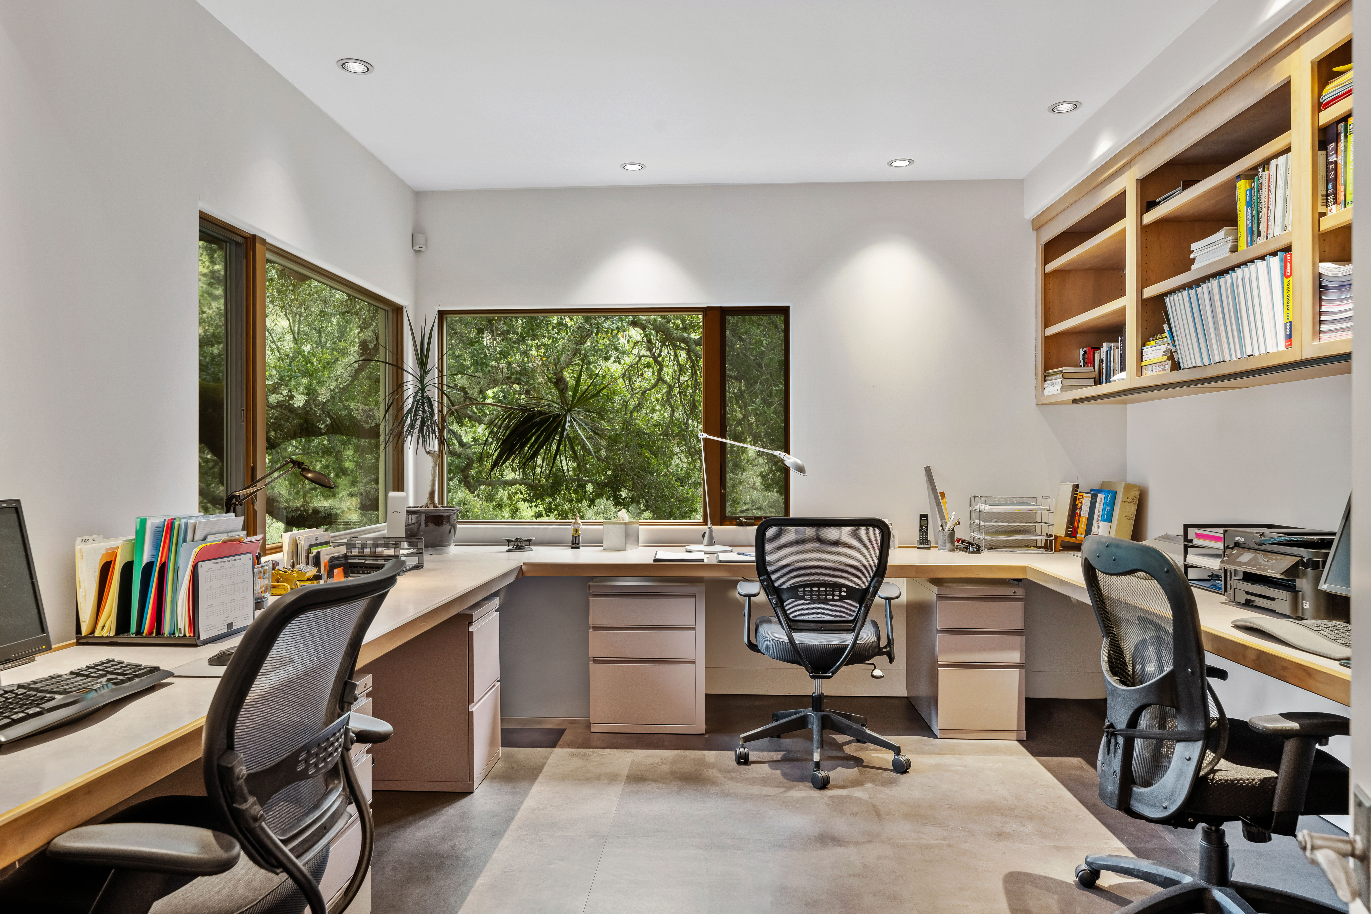
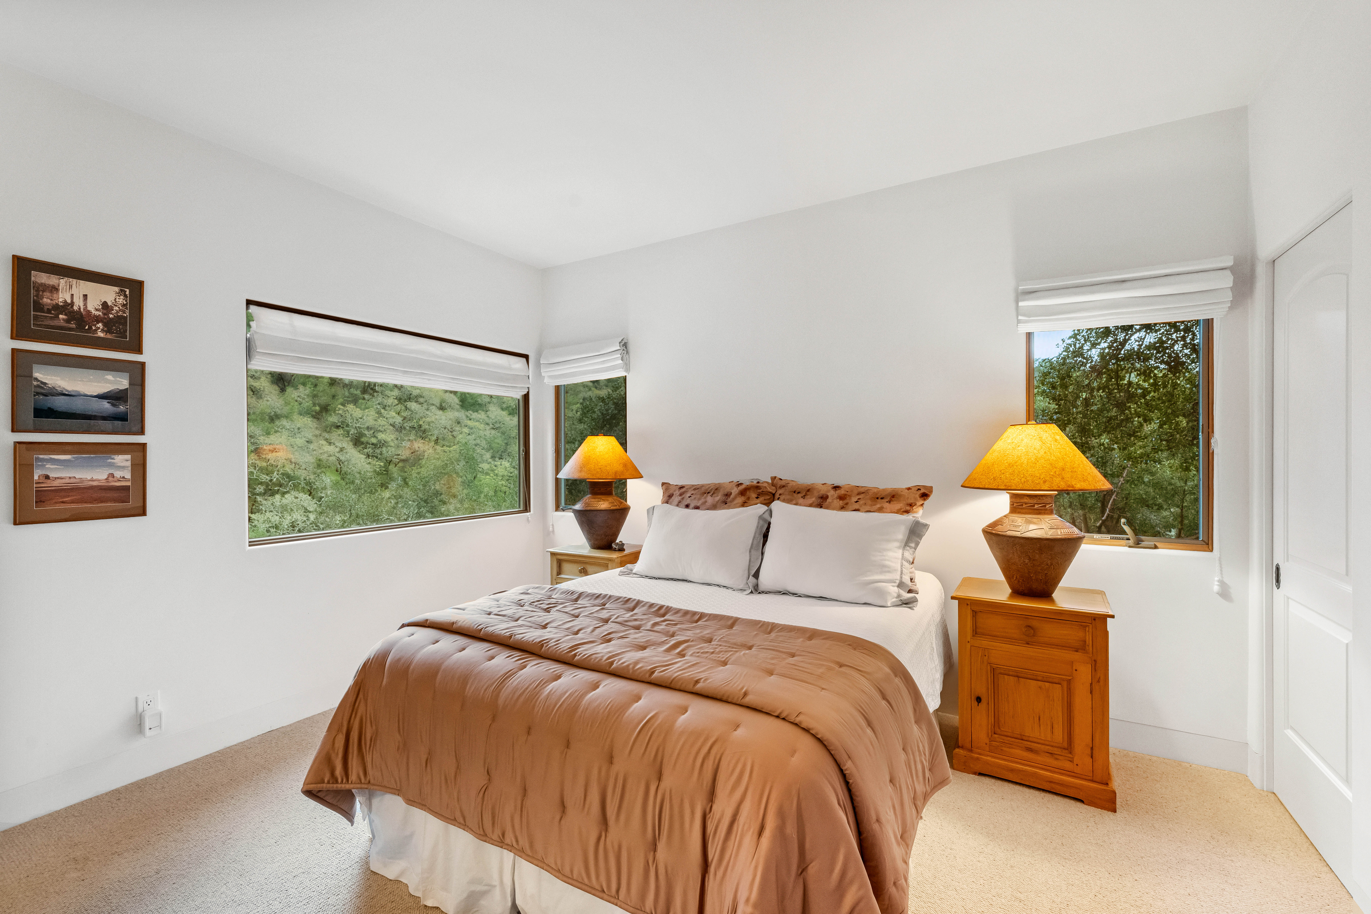
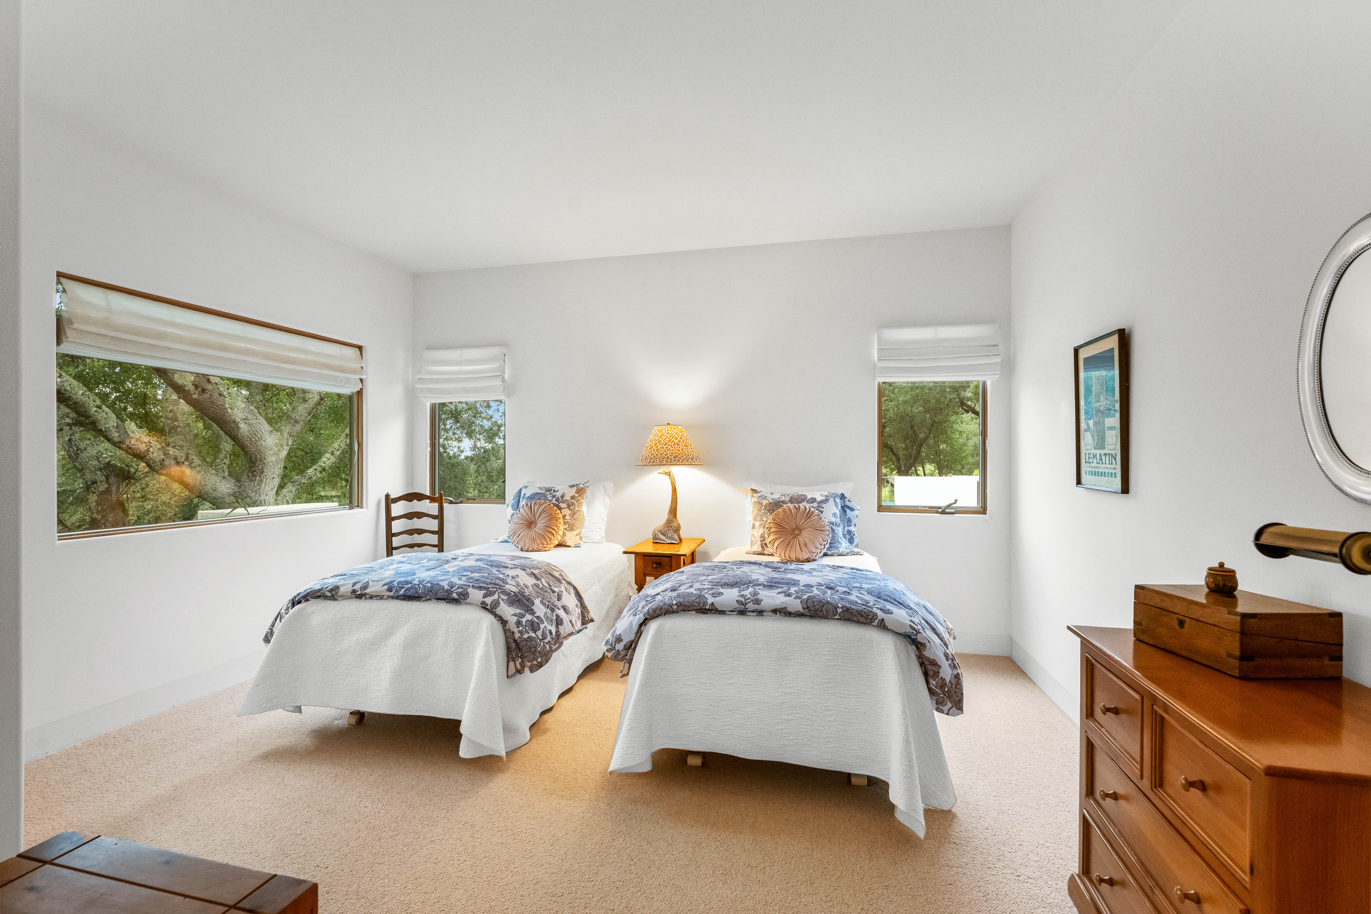
The guest wing of the home is located six steps down from the main level where you’ll also find a large office. This space features a u-shaped desk which runs along all three walls, and unique concrete-look flooring. The two guest bedrooms are bright and inviting, and each has a large closet. The bathroom is located in the hall and the layout is ideal for guests. The water closet is separate from the tub/shower, and each has its own vanity and sink.
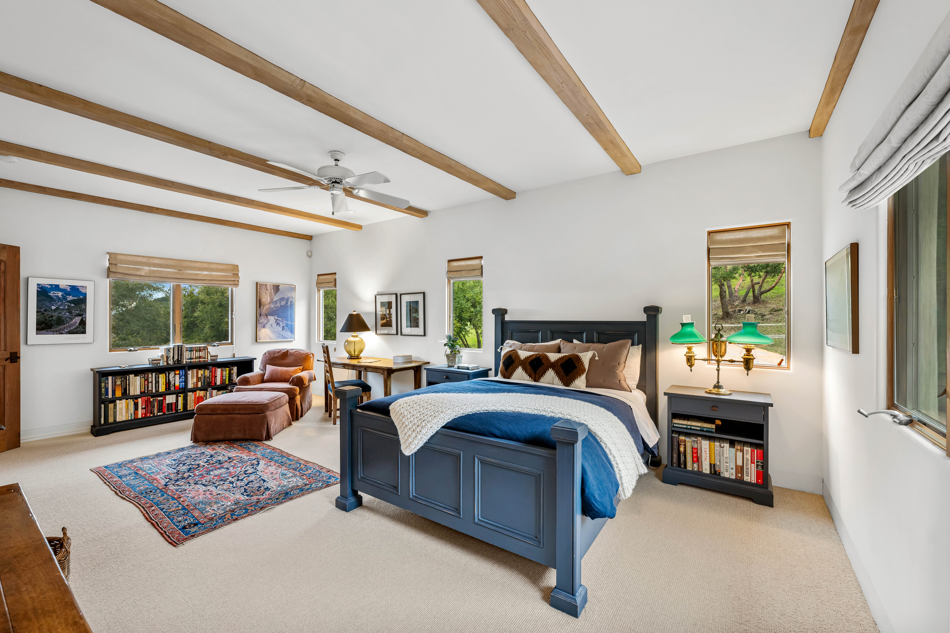
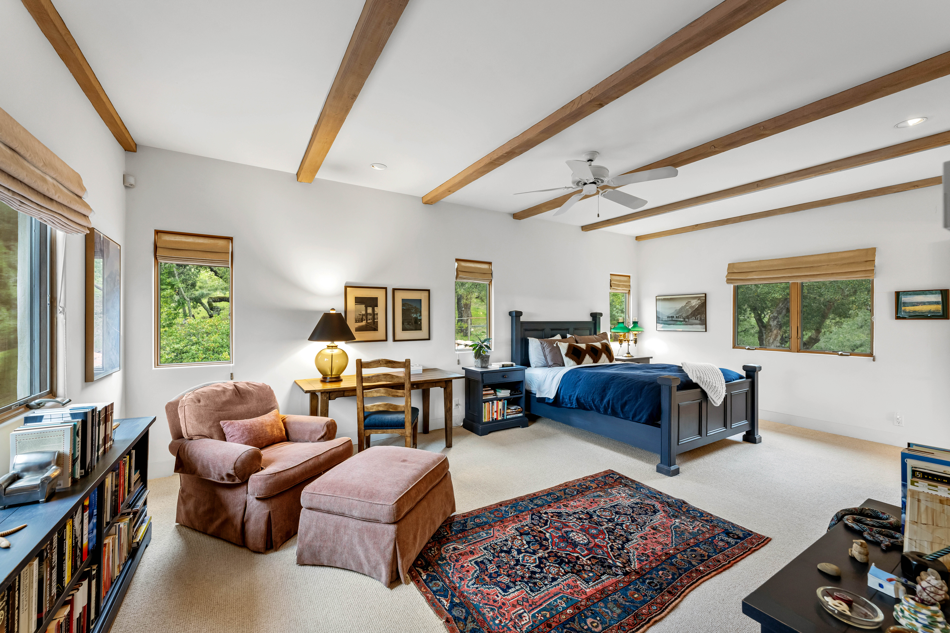
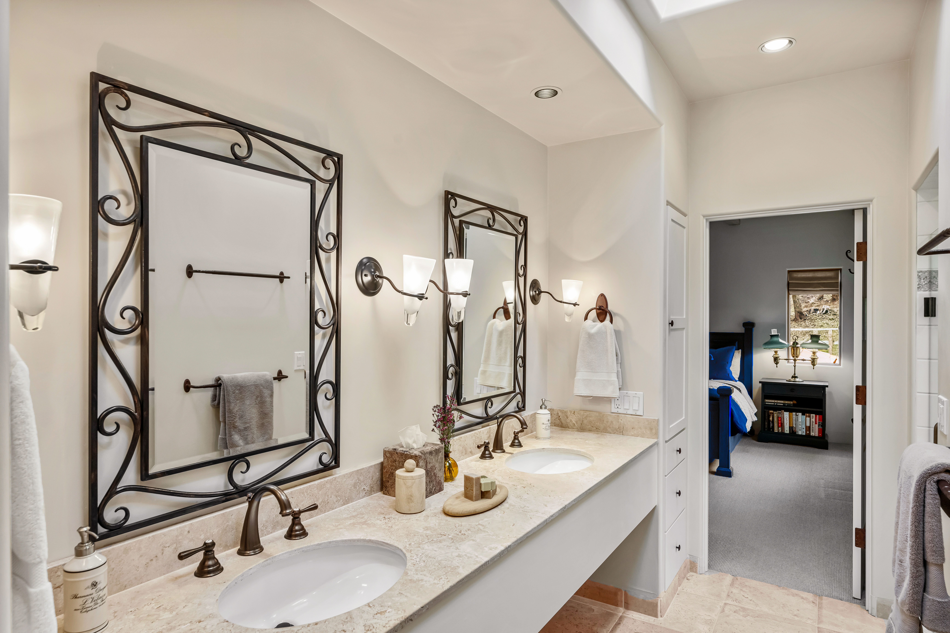
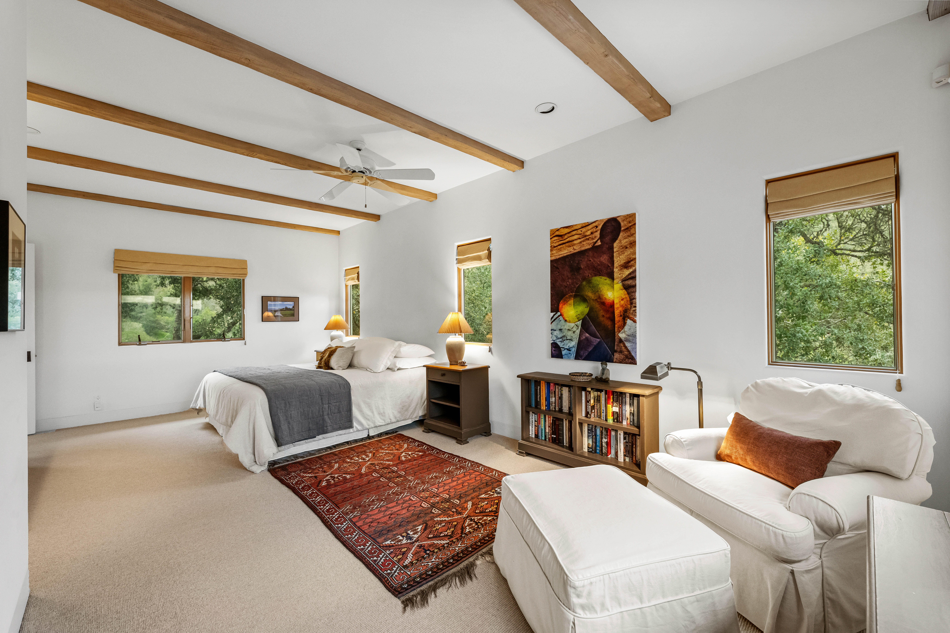
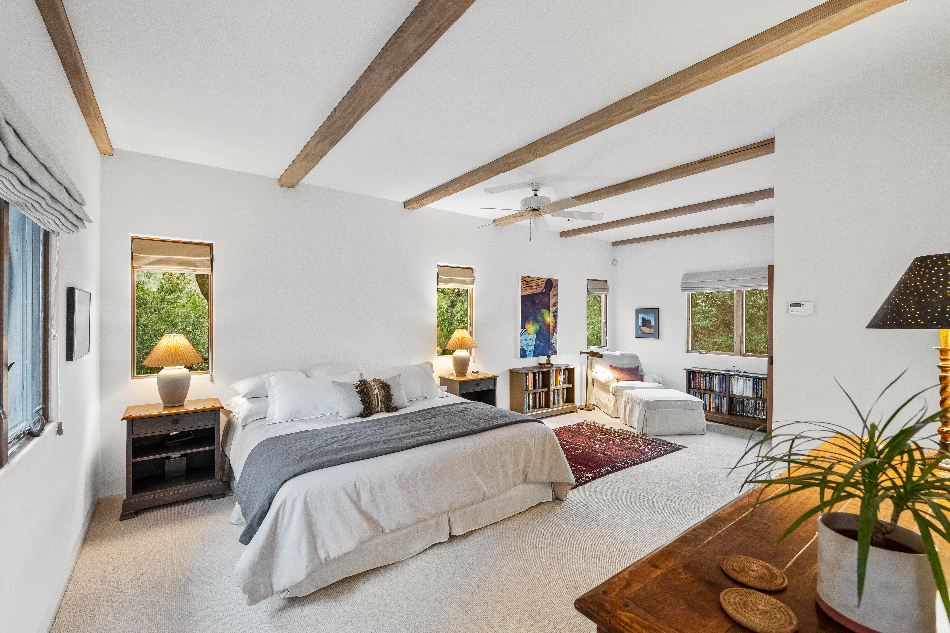
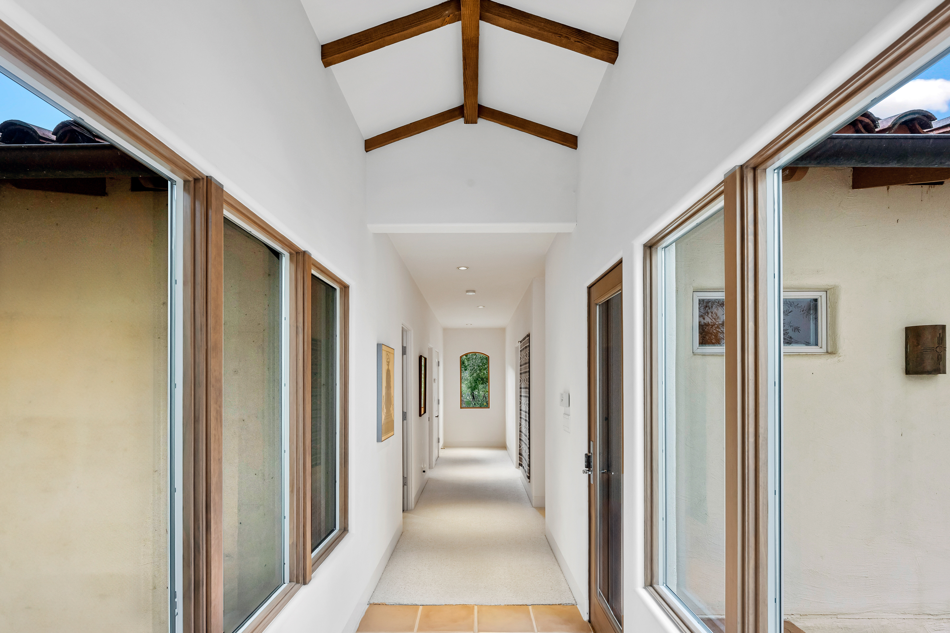
The second level of the home boasts two primary suites. The hallway between the bedrooms features custom cabinetry and a long counter. Another of the remarkable details within this home is the generous storage space. Every aspect was designed with intention and the blend of function and beauty is unmatched. Each of the primary bedrooms is spacious with windows looking out onto the property and exposed wood beams on the ceiling. The expansive walk-in closet has a custom storage system which can be accessed from each bedroom. The large bathroom has a Jack and Jill layout, with a double vanity, tile flooring, and a walk-in shower with double shower heads.
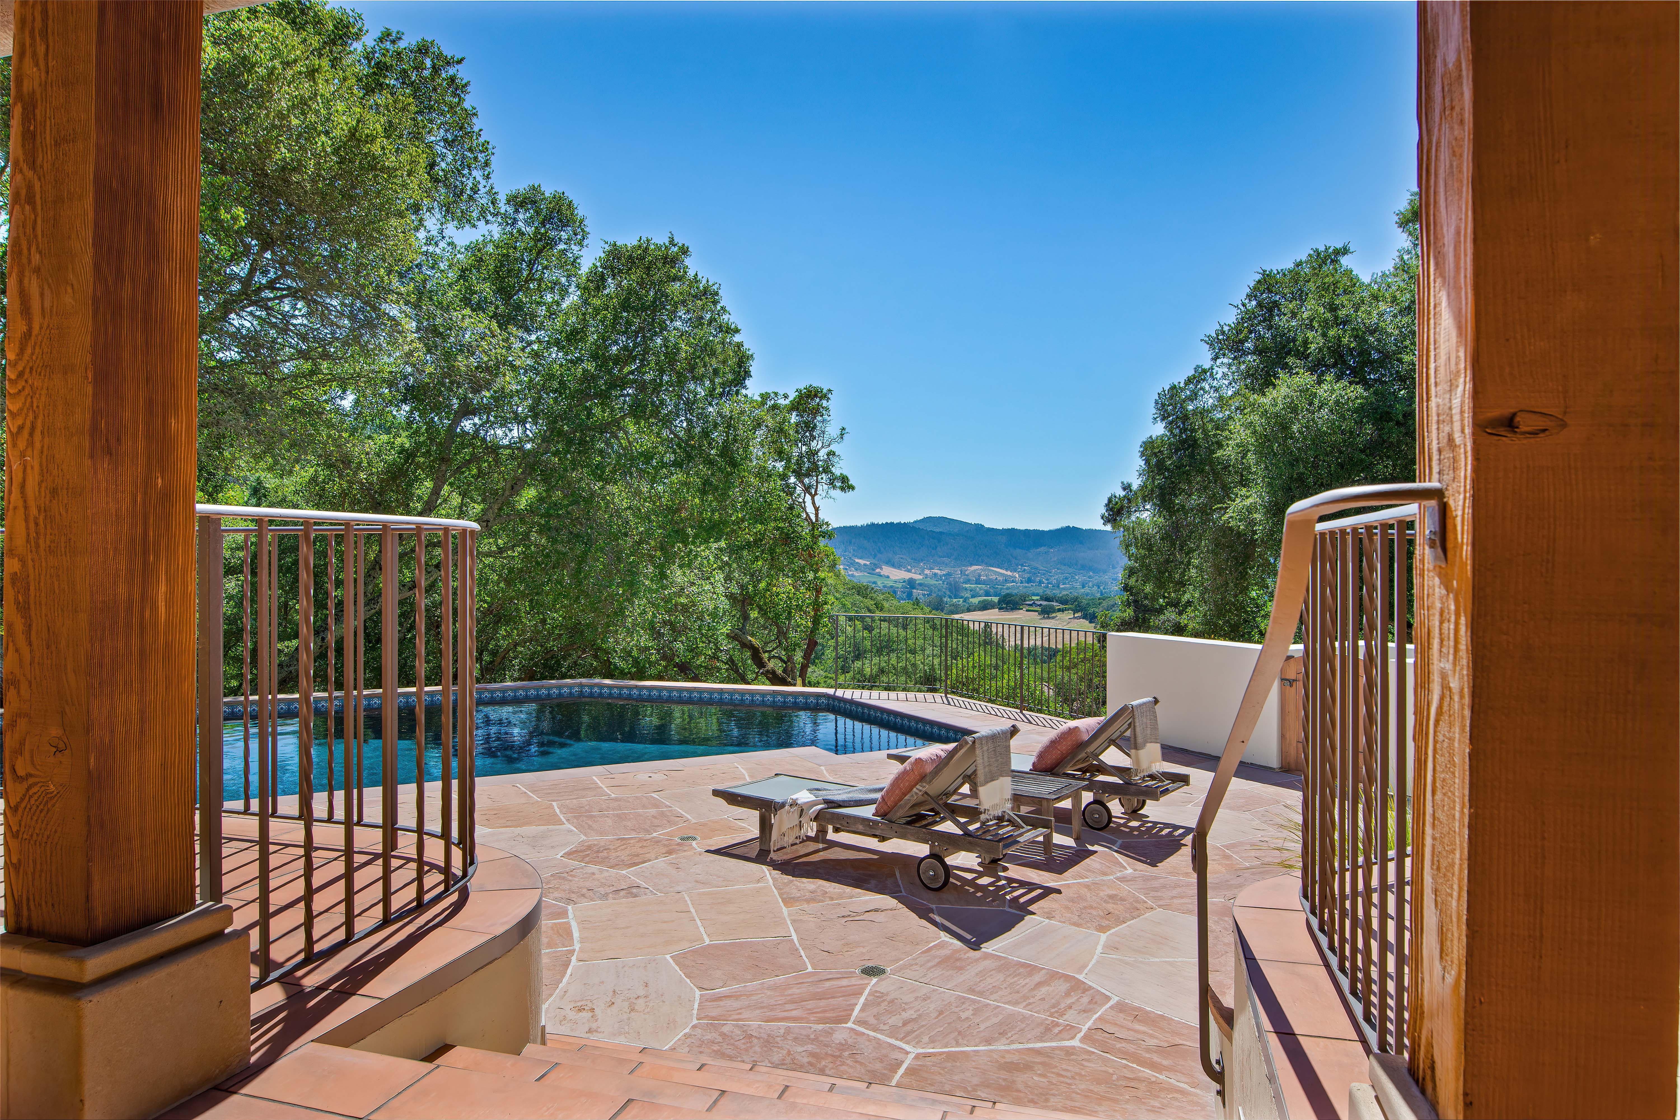
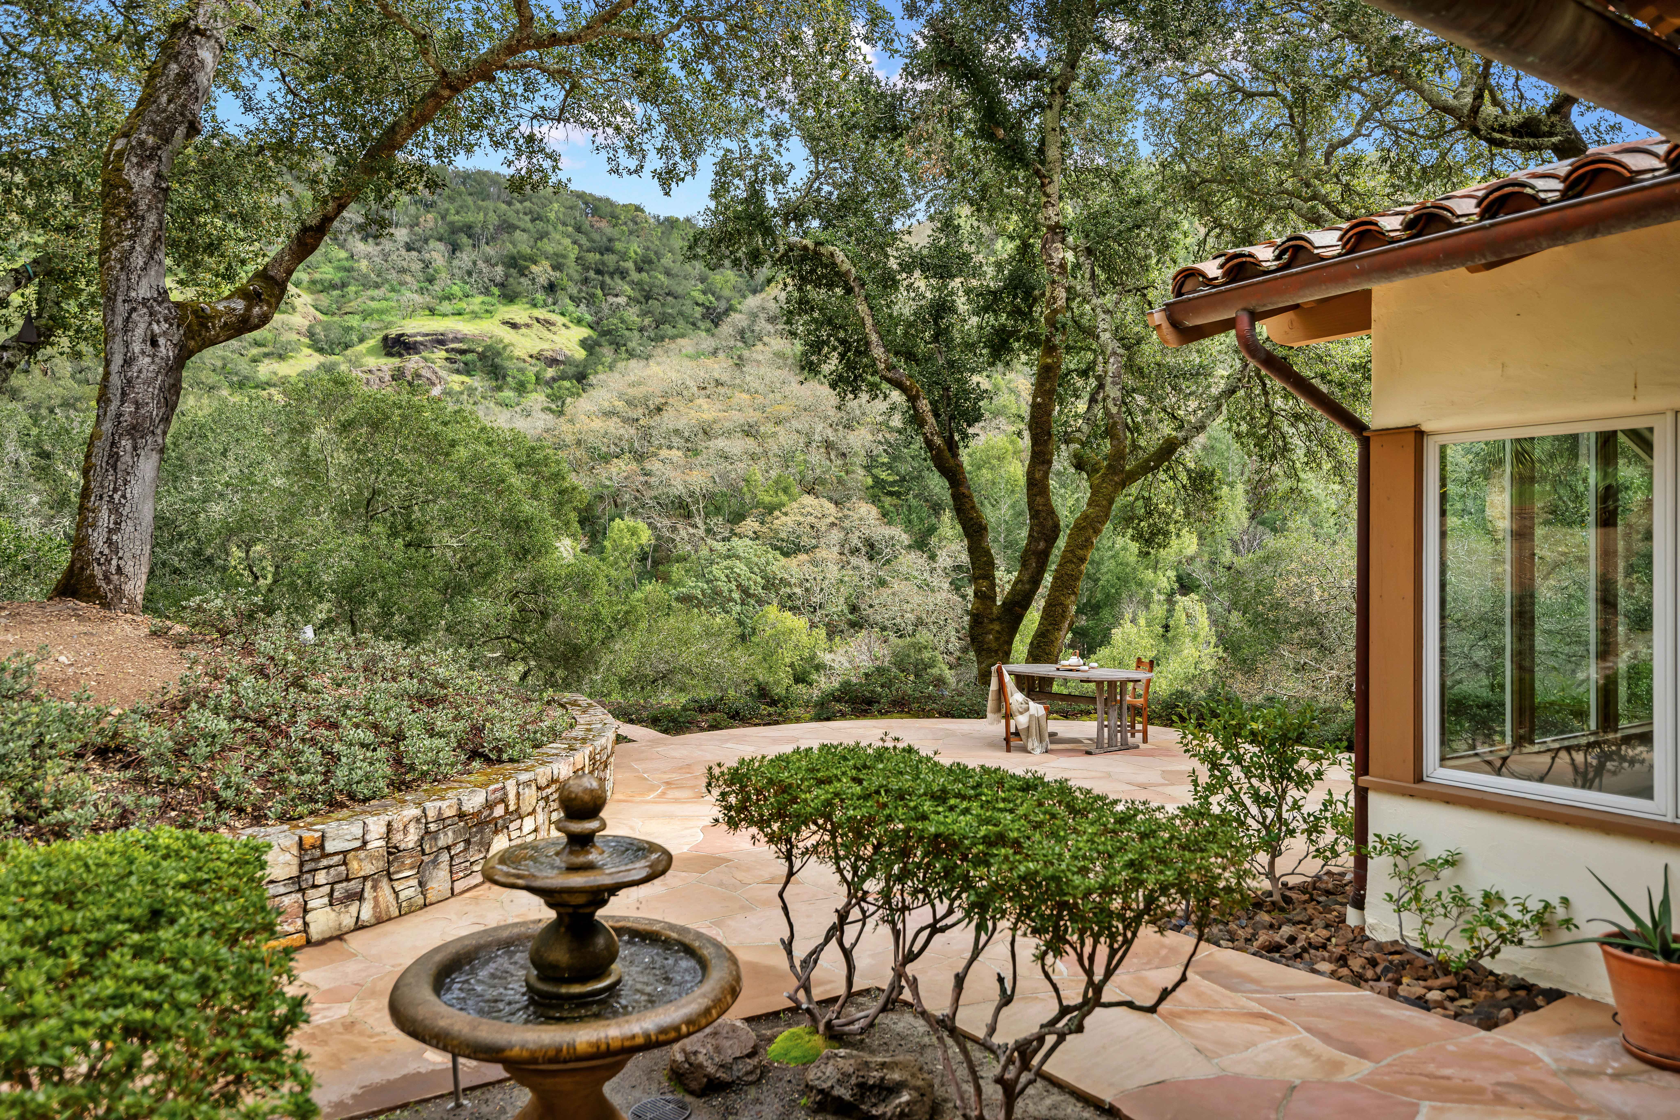
The outdoor view space is equally impressive with a built-in heated pool and spa, and an expansive flagstone patio. There is generous space for lounging on the patio by the pool or for sharing a meal on the covered porch above.
The level of attention and care that went into creating this custom home is noticeable wherever you look. The cohesive design runs throughout the property and provides a stunning backdrop to experience all that Wine Country has to offer.
PROPERTY HIGHLIGHTS
Geographic Info:
-
Less than 30 minutes to Historic Sonoma Plaza
-
Approximately one hour to Golden Gate Bridge
-
Close proximity to dining, wine tasting, shopping and more
Ambiance:
-
Quiet, private neighborhood
-
Peaceful, natural surroundings
Particulars:
-
4 bedrooms
-
2.5 bathrooms
-
4,100 +/- sq ft
-
7.72 +/- acres
-
Two car attached garage
Kitchen:
-
Stainless steel appliances
-
Thermador gas range with convection oven
-
Custom cabinetry
-
Island with sink and storage
-
Honed Pietra Grigio countertops
-
Dining nook surrounded by stunning views of property
-
Built-in desk/workstation
Special Details:
-
Fully custom home with incredible design
-
Radiant heating throughout
-
32 solar panels, owned
-
Whole house fan
-
Home security system
-
Outdoor sprinkler system
-
Long distance heat detectors on property (part of pilot program)
Outside:
-
Mature landscaping including oak trees surrounding property
-
Agave, cactus and additional southwestern inspired landscape design
-
Expansive covered patio with outdoor heaters and generous space for seating
-
Built-in heated pool and spa with a shower and flagstone patio