

San Rafael California
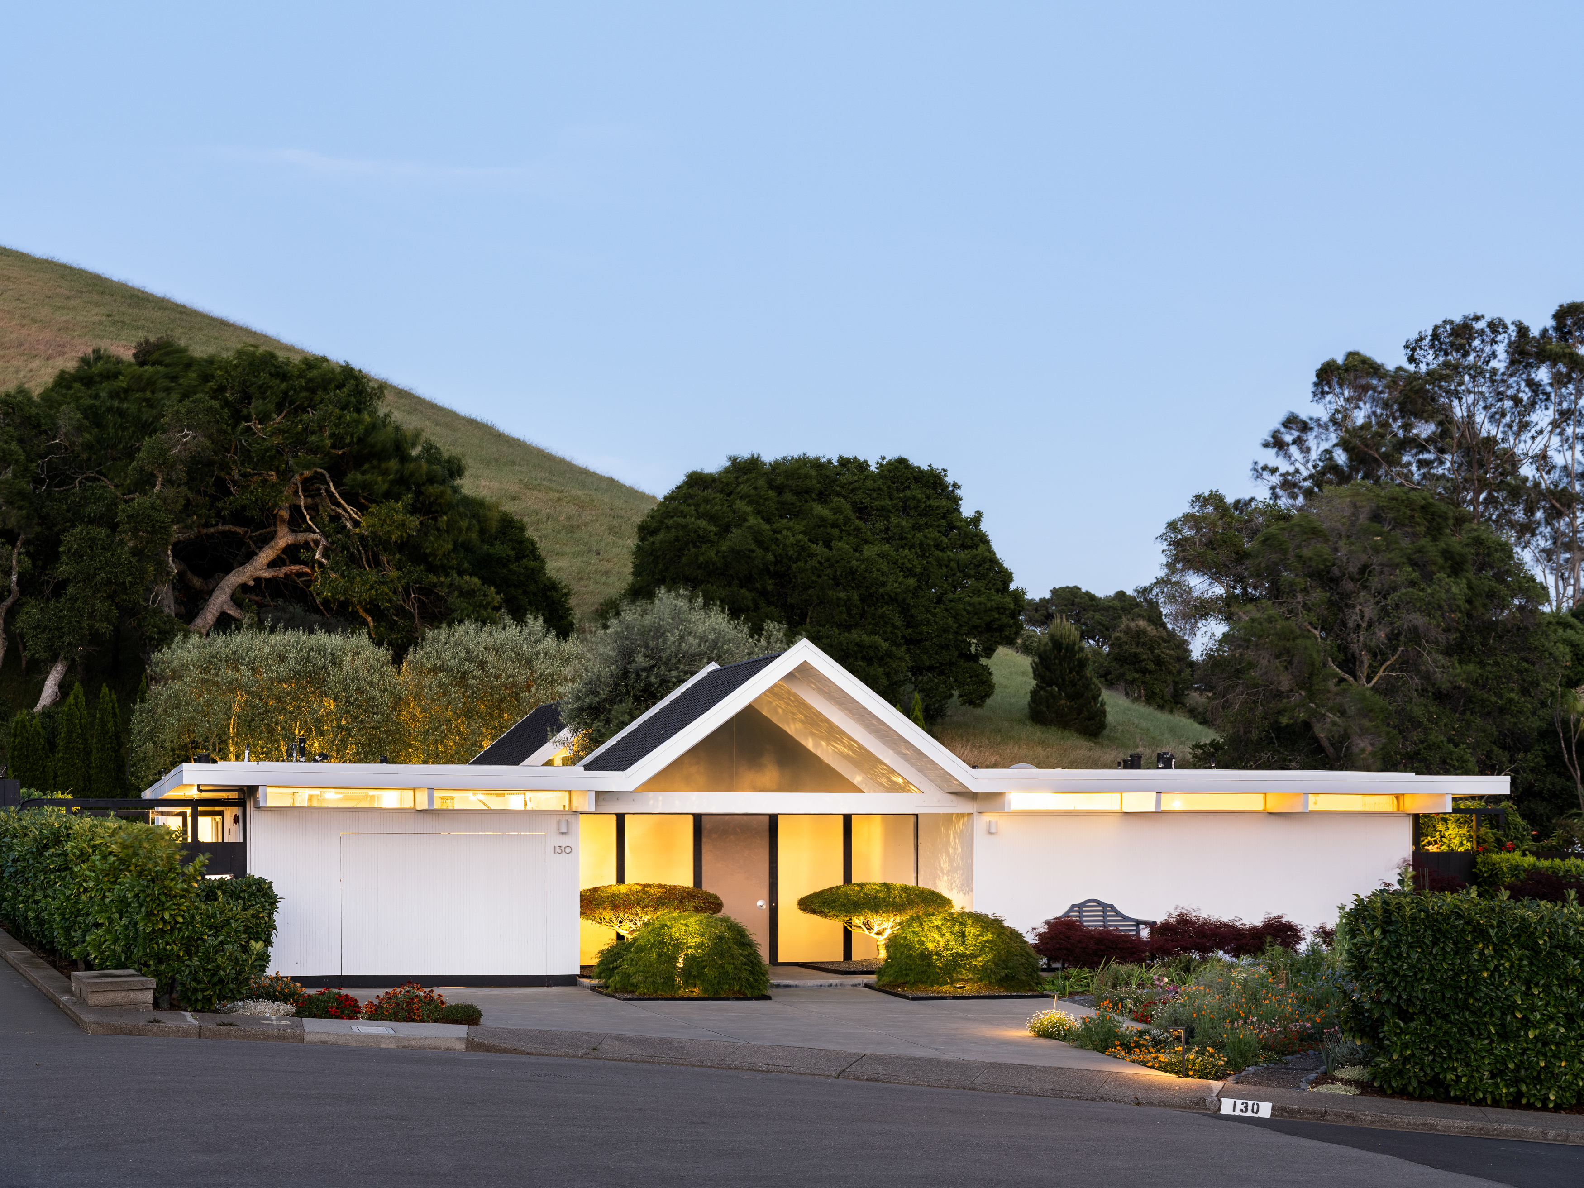
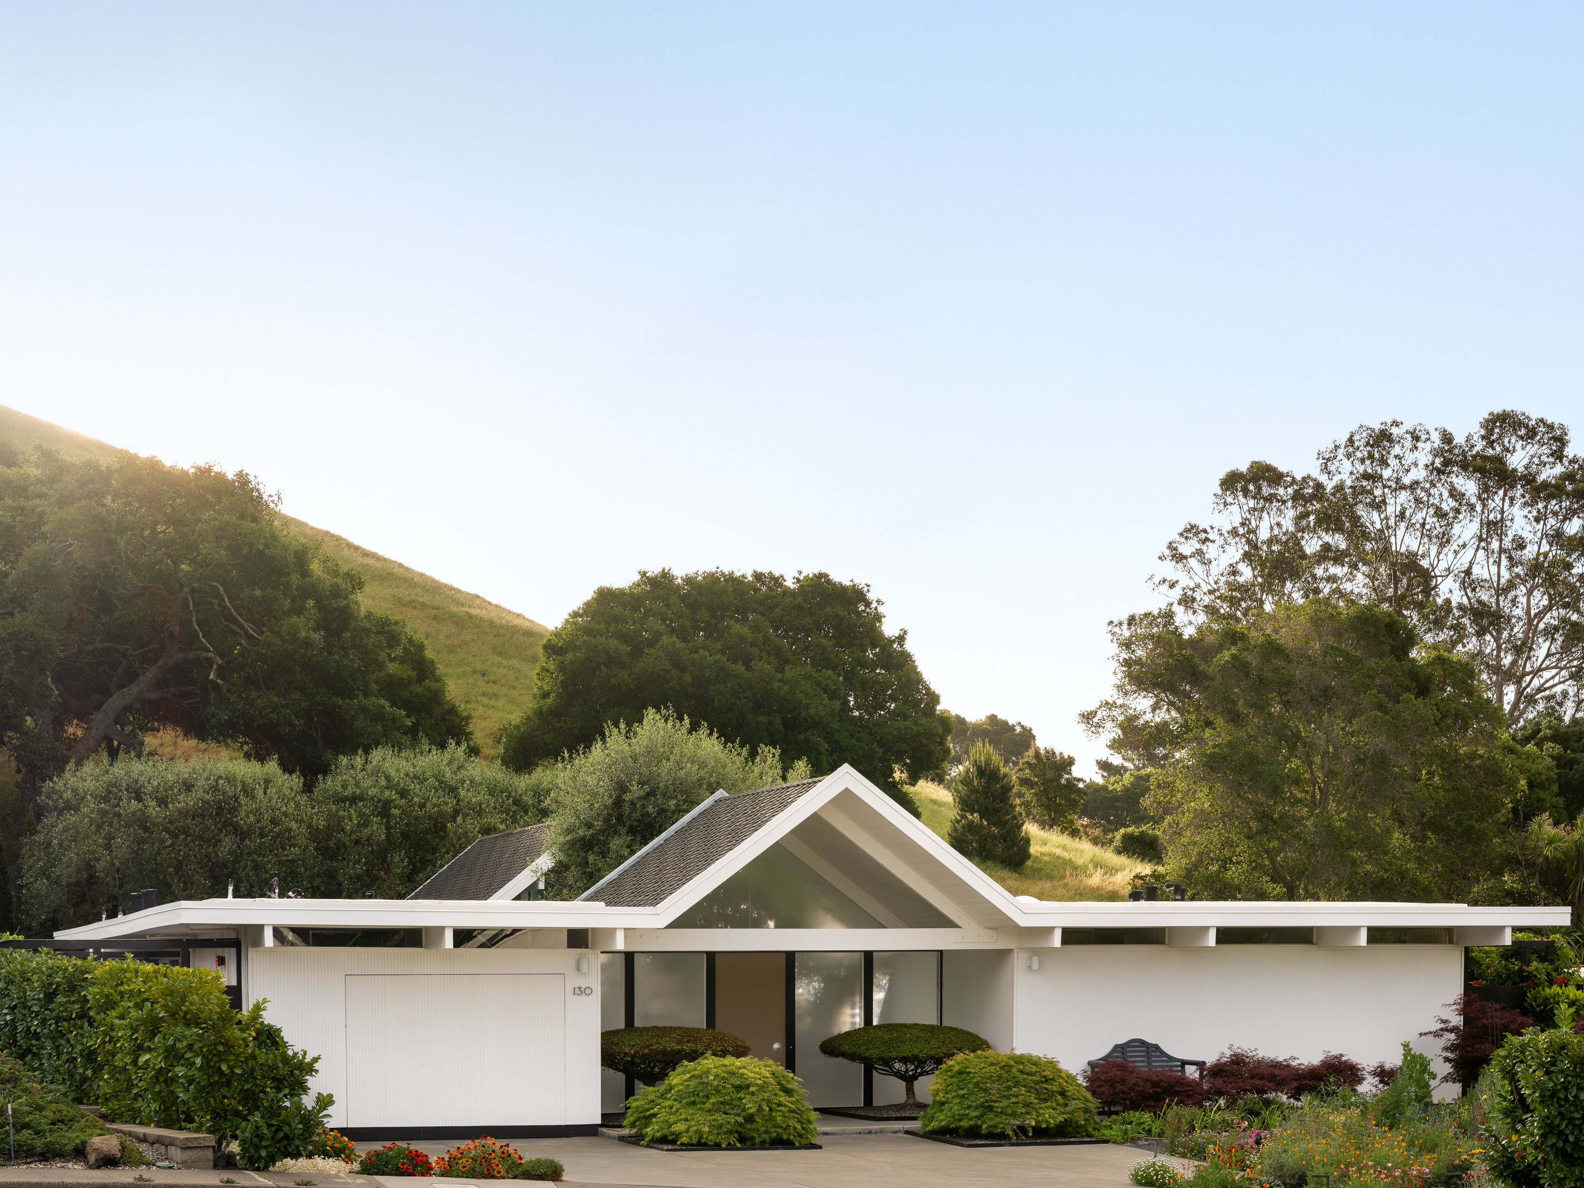
130 Mt. Whitney Court, San Rafael California
A Design-Led Eichler, Reimagined
Impeccably re-envisioned to exacting standards by Orlando Diaz-Azcuy, this residence is a study in restraint, proportion, and light. The result is a quietly luxurious, design-forward home where minimalism is not an aesthetic choice, but a way of living—calm, intentional, and deeply connected to its surroundings.
With substantial, custom-curated improvements, the home transcends renovation and enters the realm of collectibility—a true architectural jewel box. It is the kind of residence more often encountered in the pages of Architectural Digest than in daily life.
The Layout
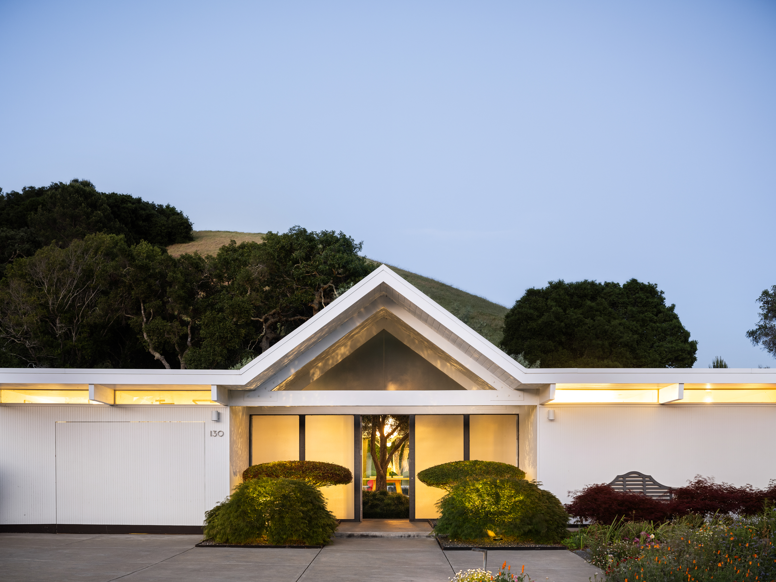

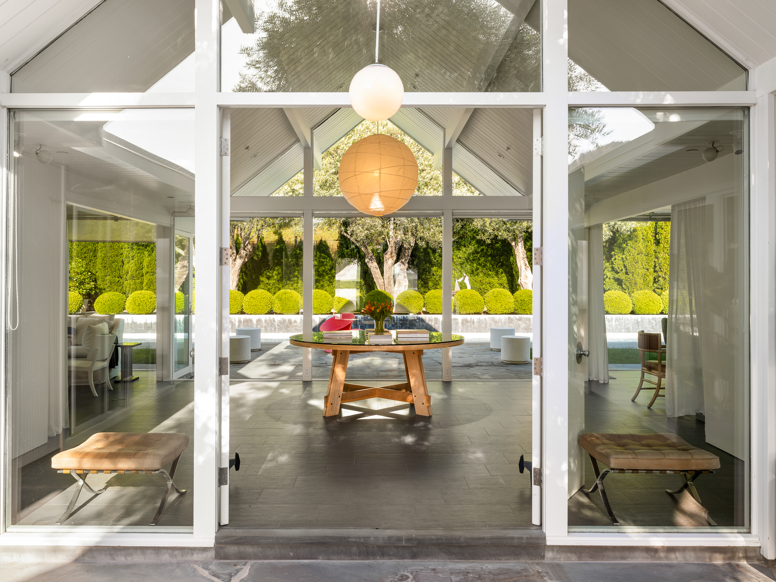
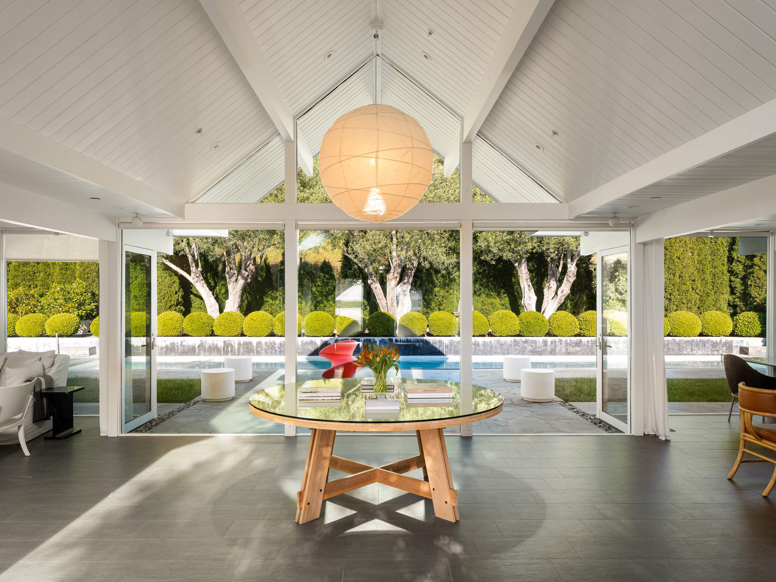
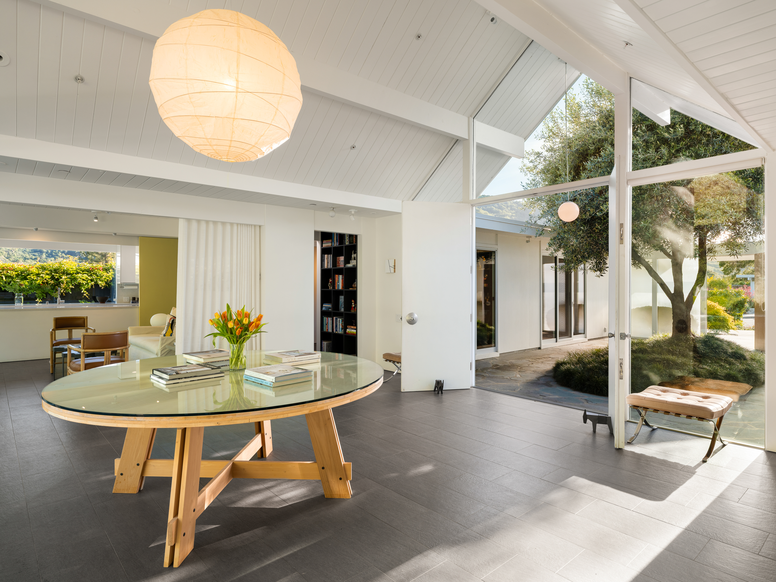
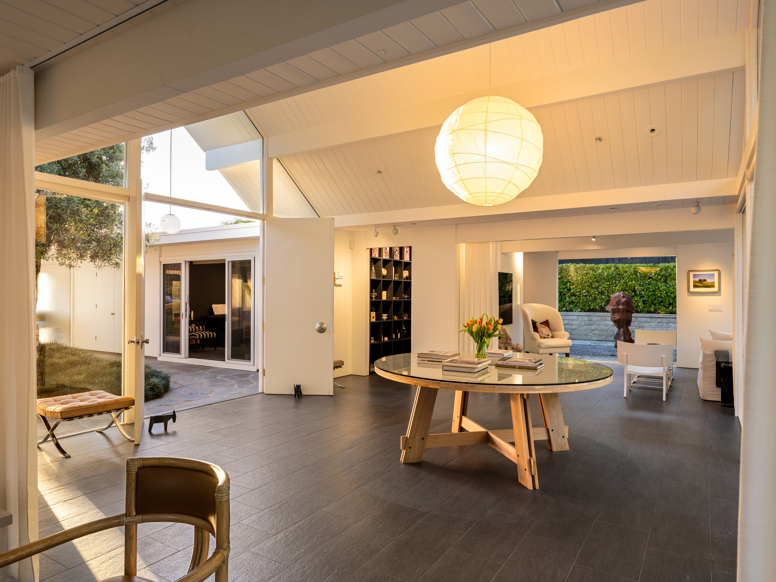
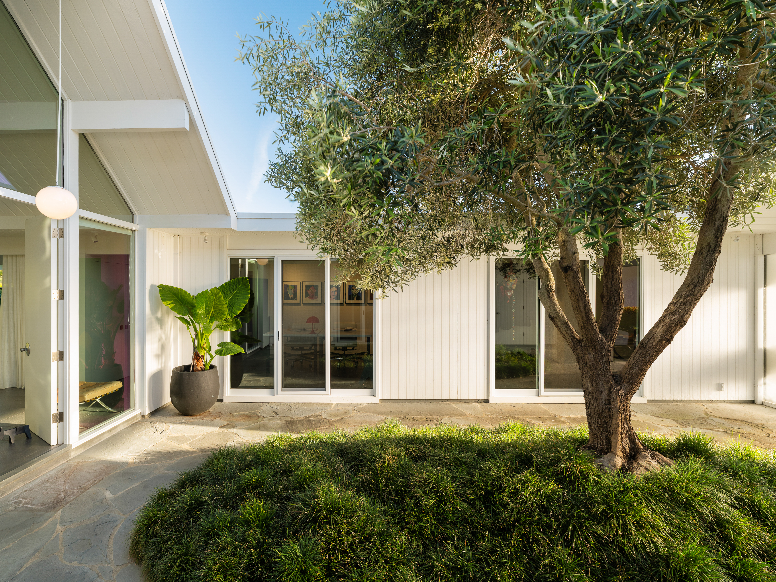
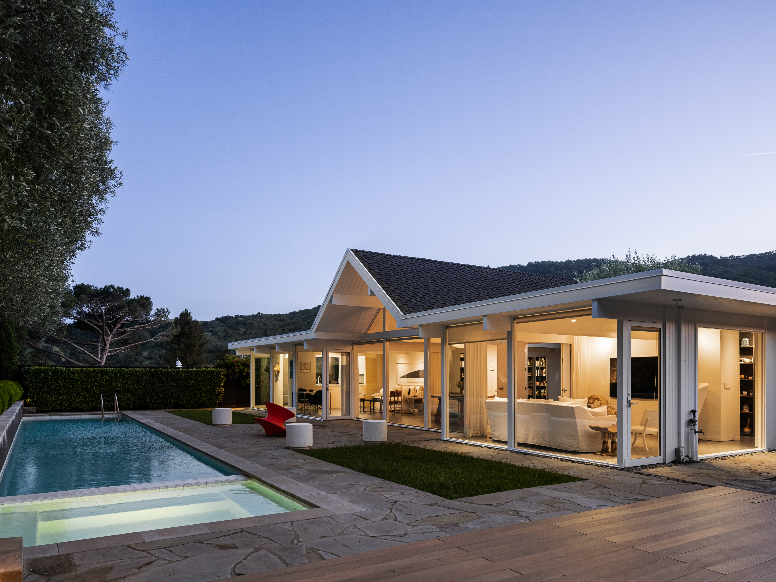
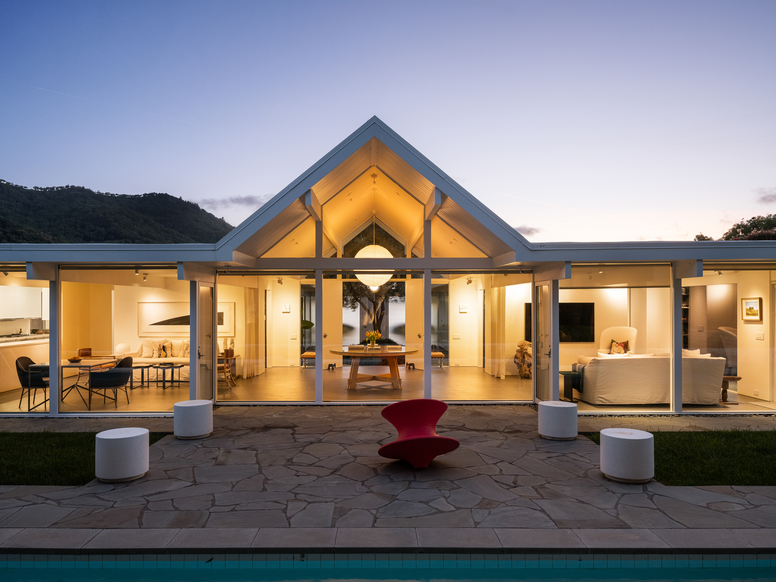
True to the spirit of Eichler homes, the home unfolds as a sequence of intentional spaces—front entry to open-air atrium to expansive living areas—anchored by a central garden courtyard that dissolves the boundary between indoors and out.
-
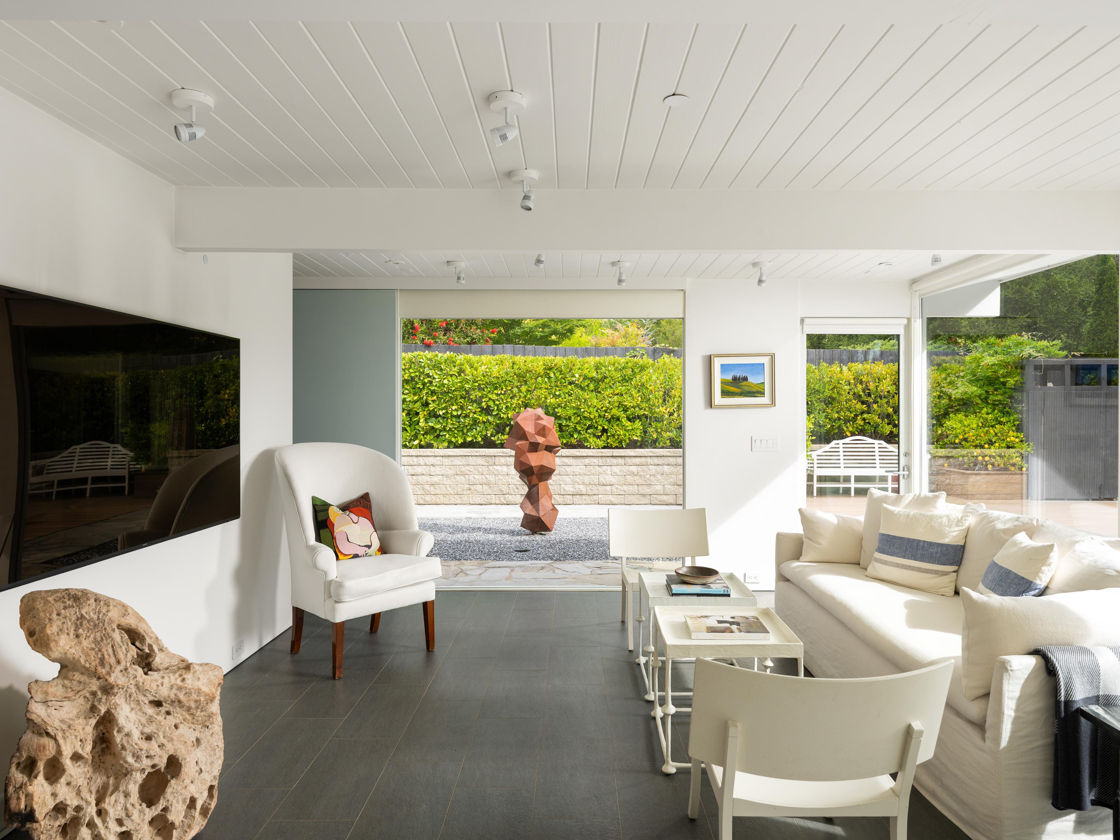
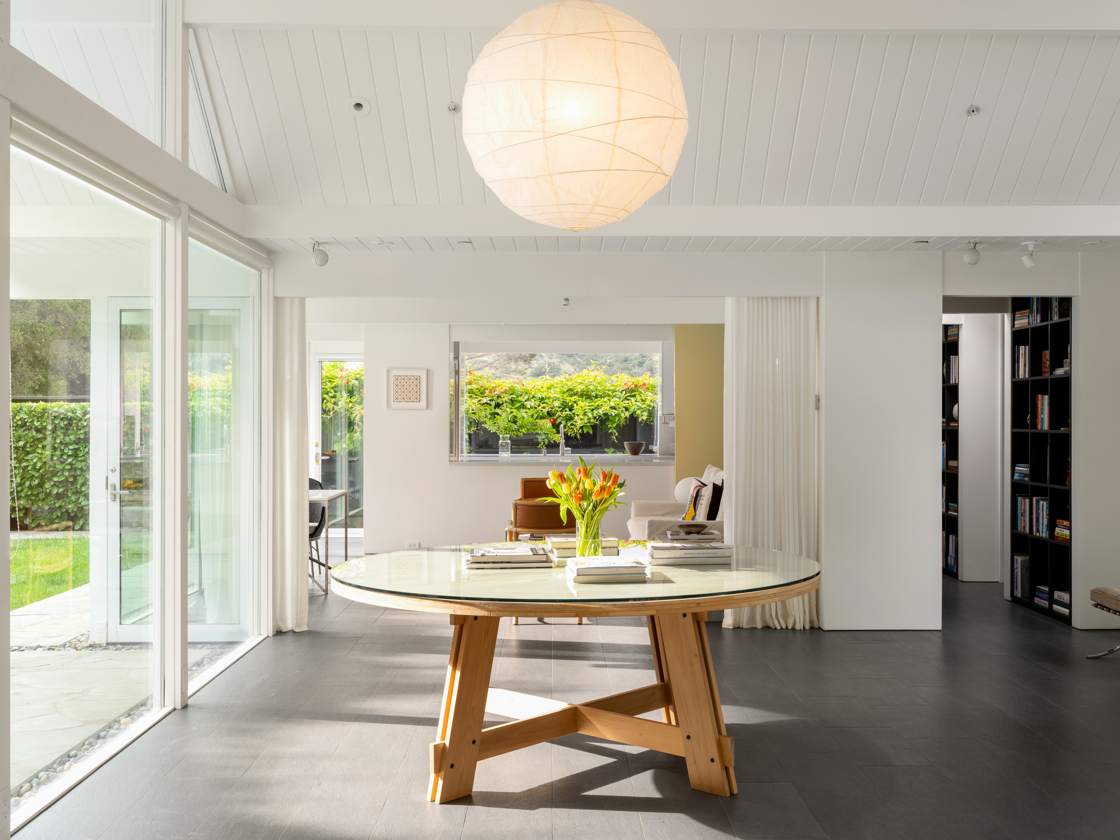
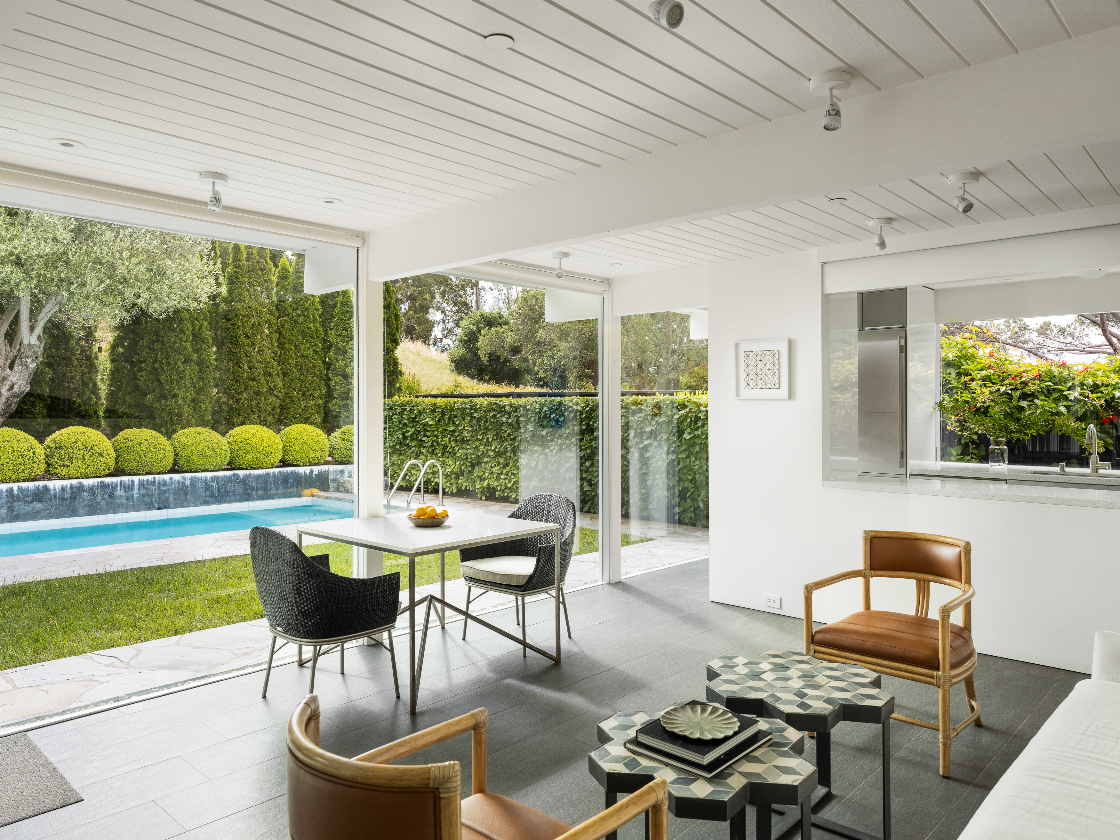
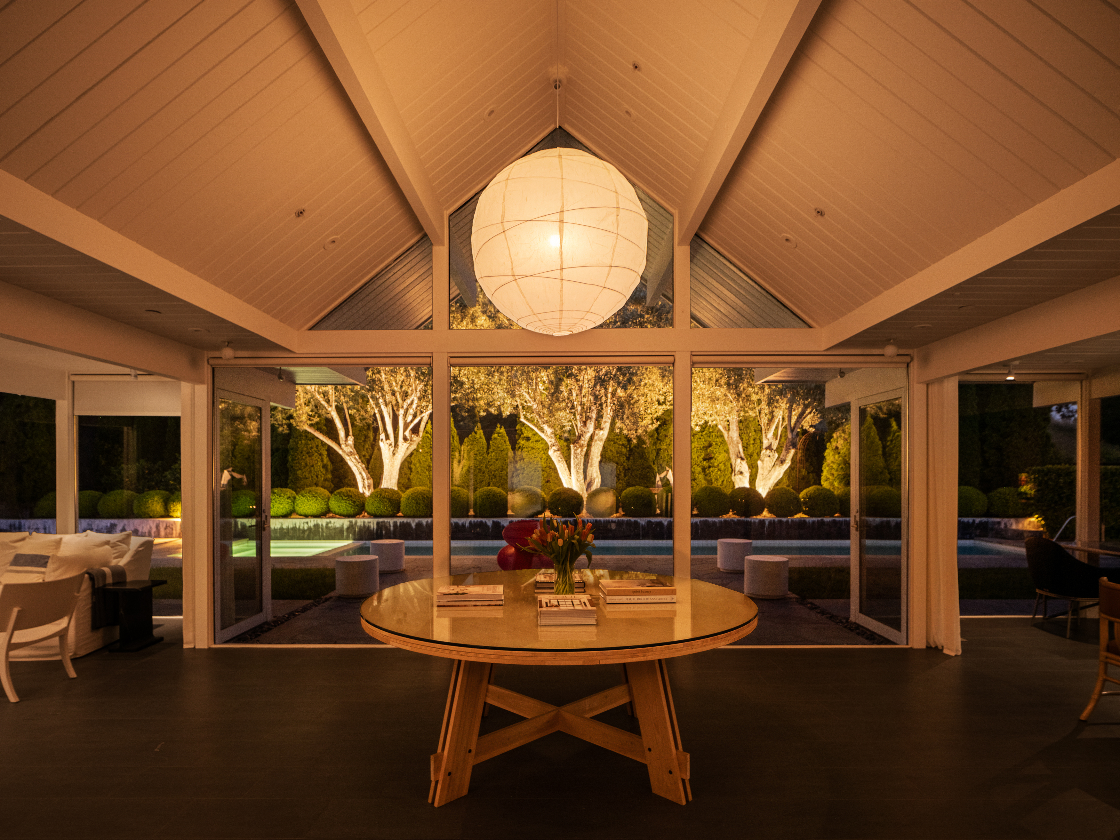
Two distinct living environments flank the atrium, thoughtfully oriented for day and evening use. Floor-to-ceiling sliding panels allow for a seamless calibration of privacy, light, and flow, while cathedral ceilings and exposed beams create volume without excess.
-
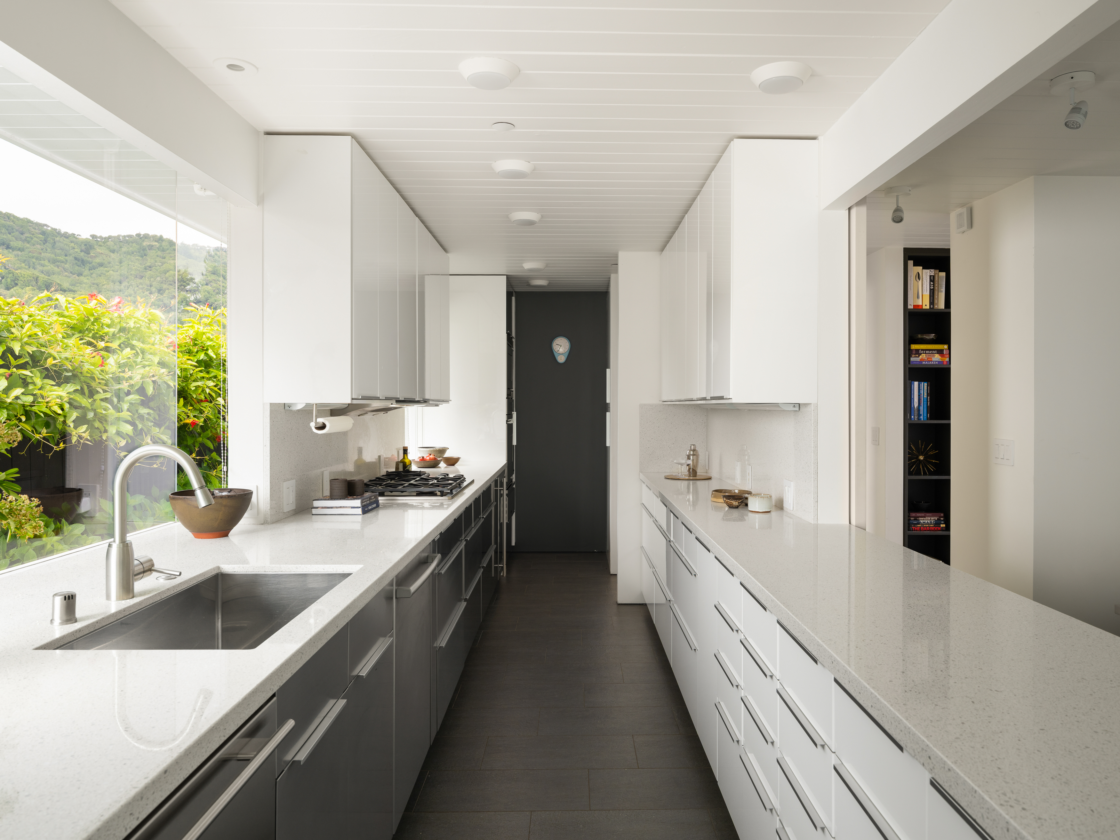
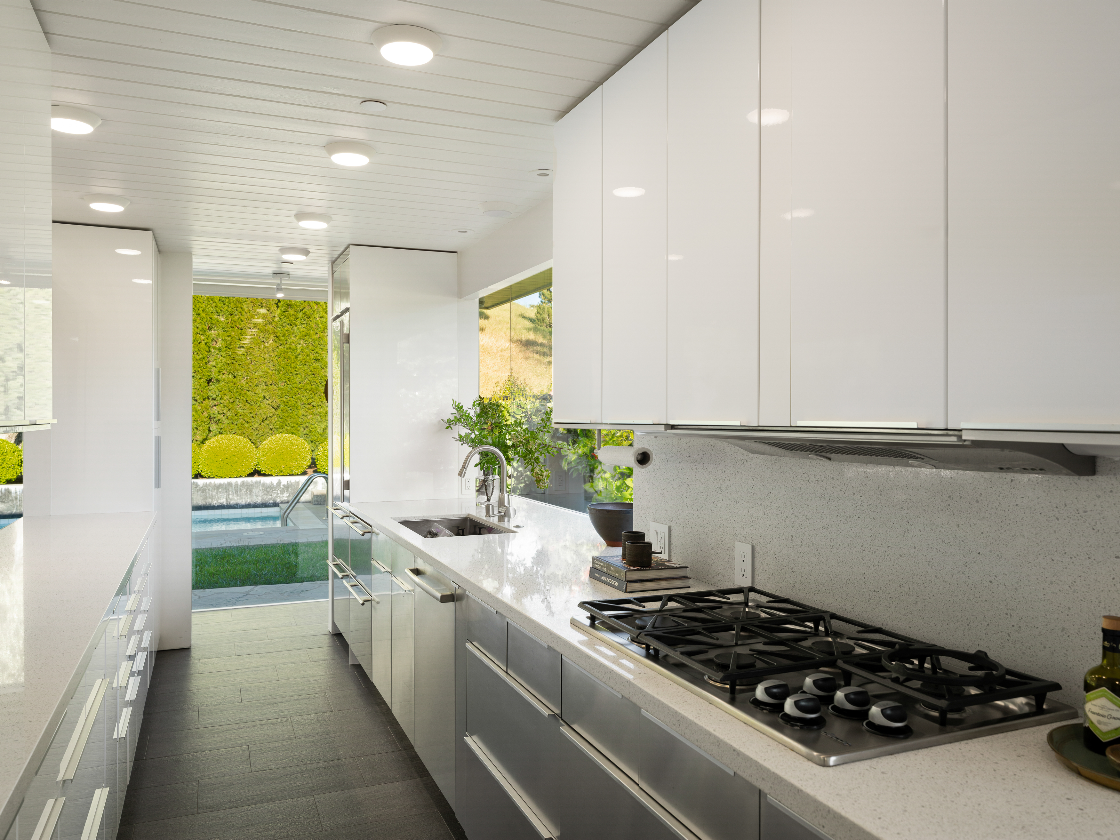
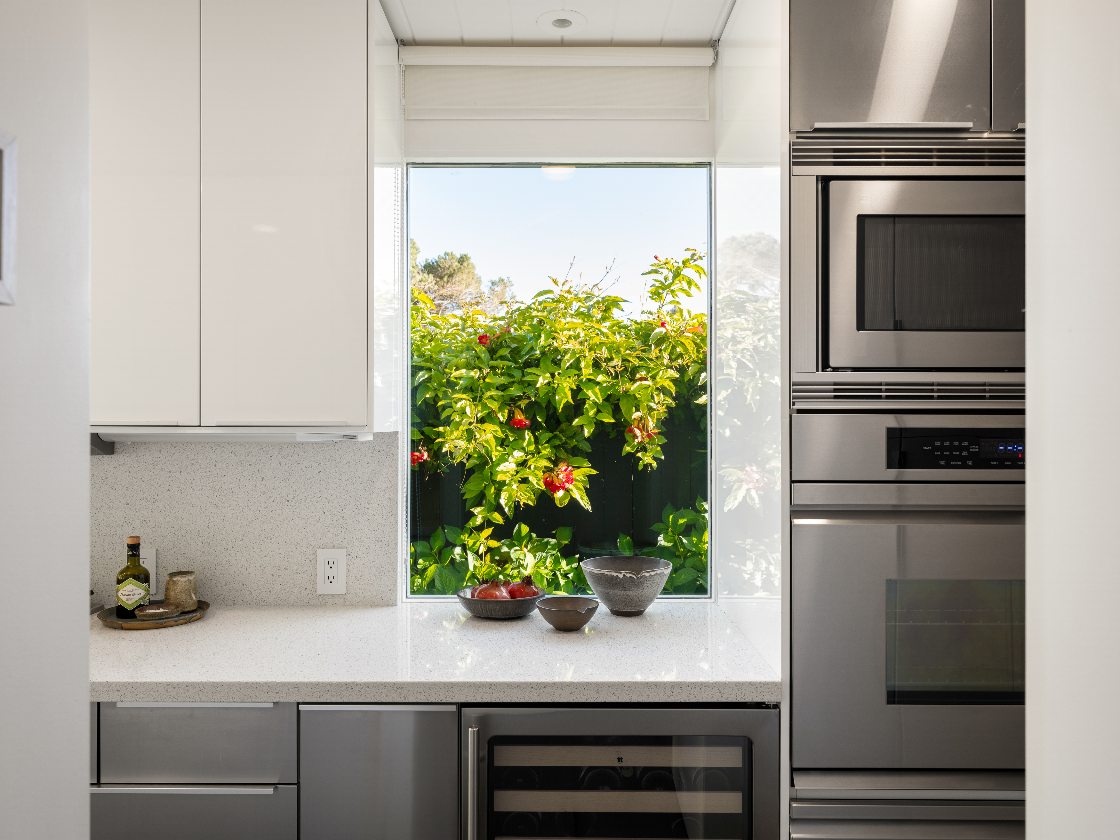
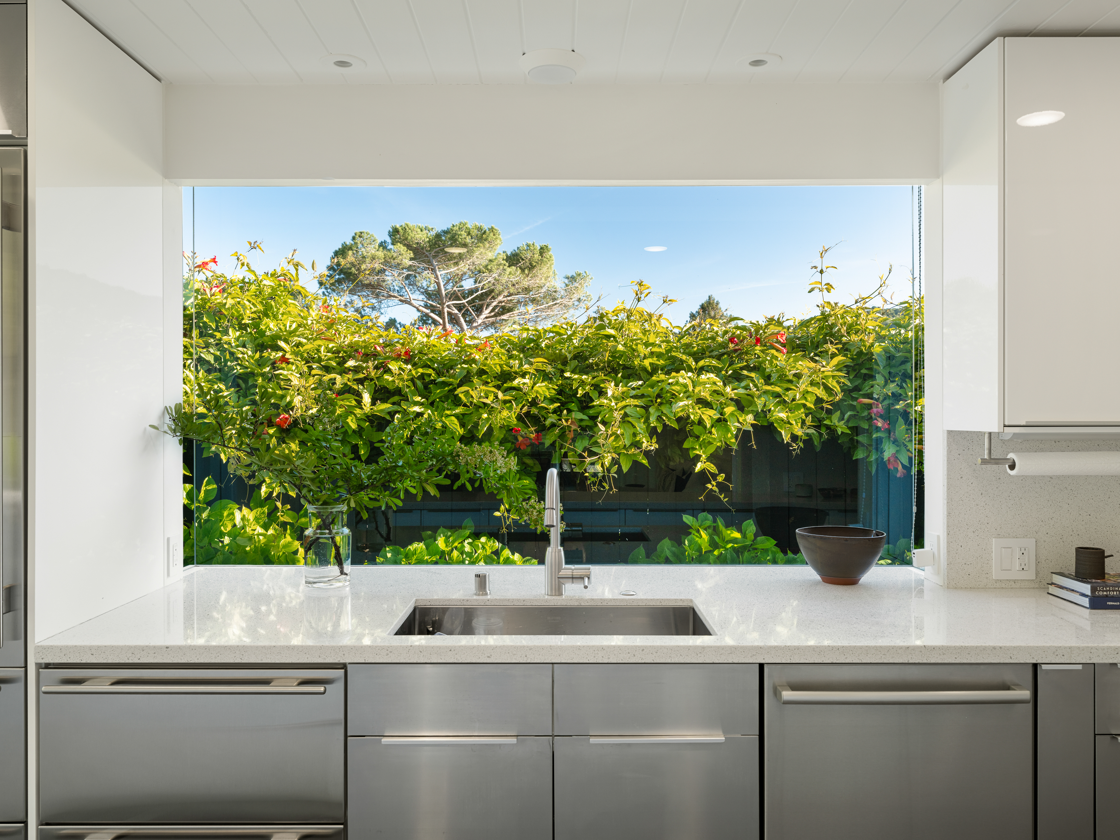
The kitchen is both sculptural and functional, appointed with terrazzo surfaces and a fully integrated suite of appliances, including gas cooktop, built-in refrigeration, warming drawer, and wine storage. Discreet sliding panels allow the space to transform effortlessly for entertaining.
-
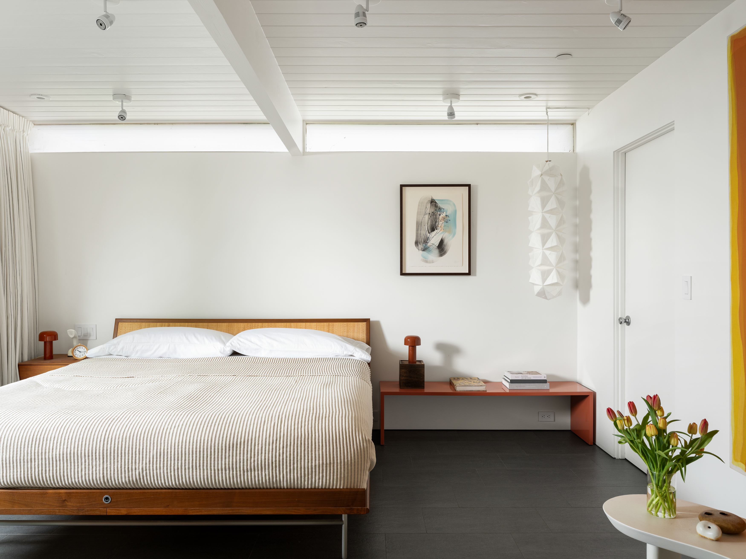
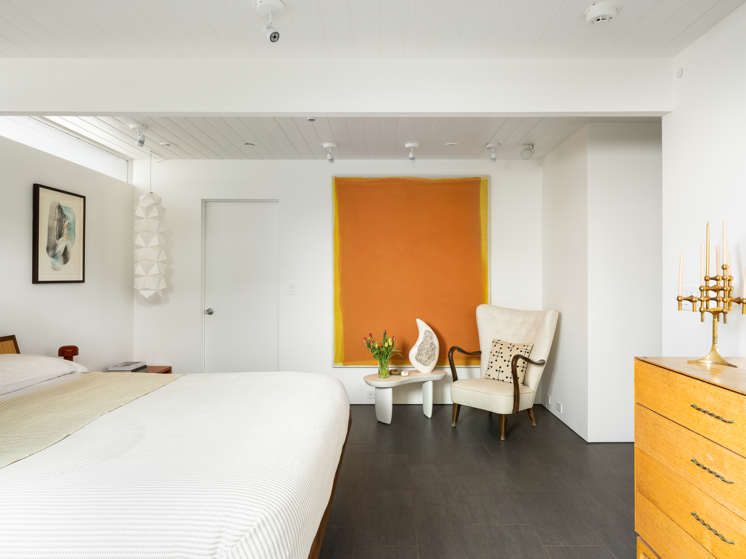
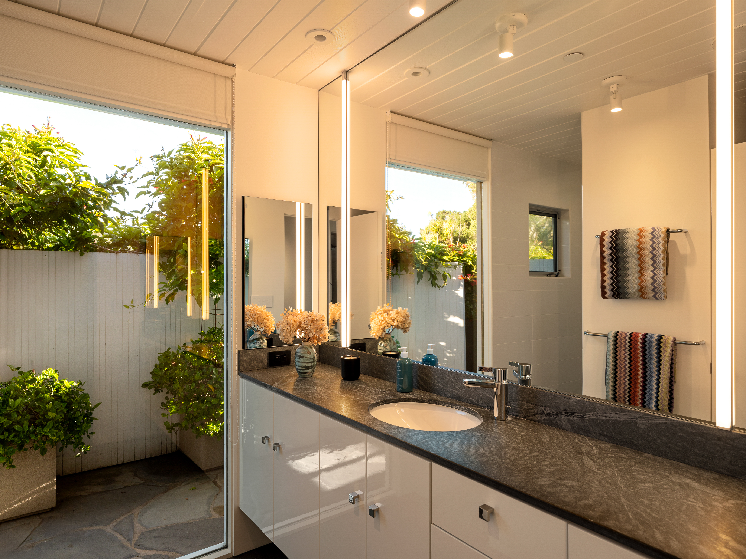
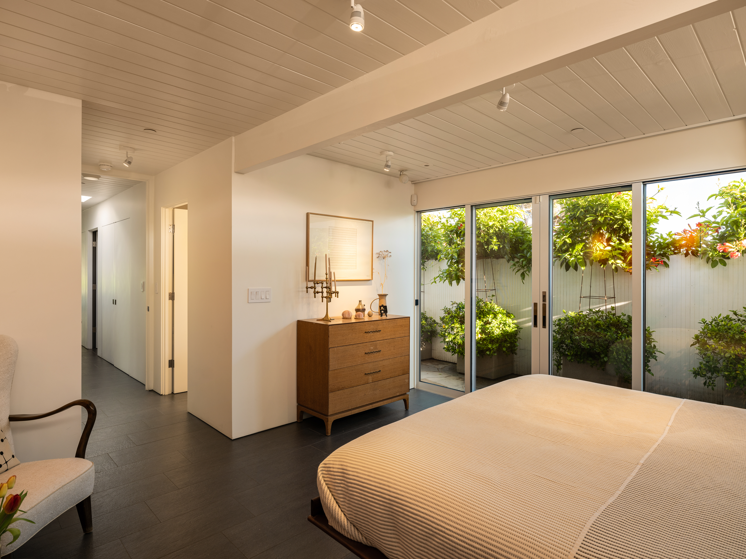
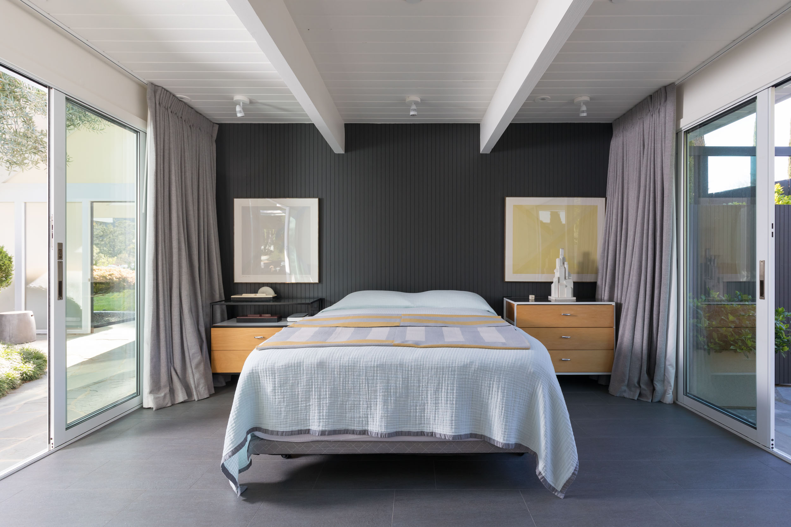
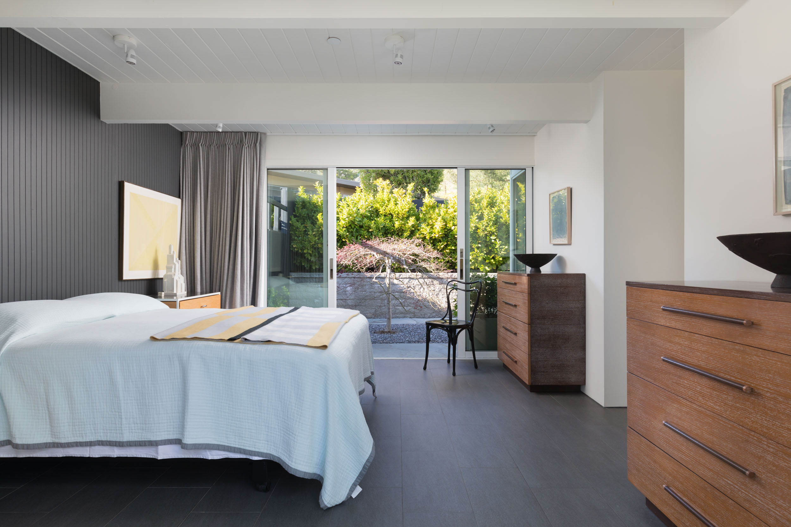
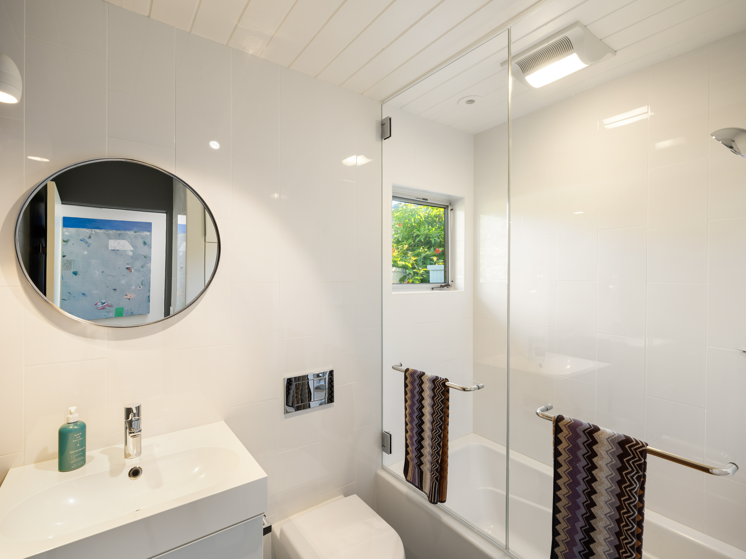
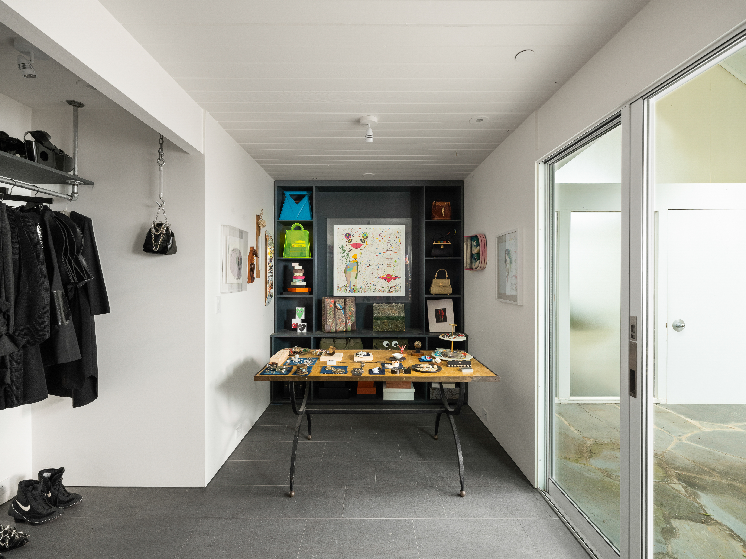
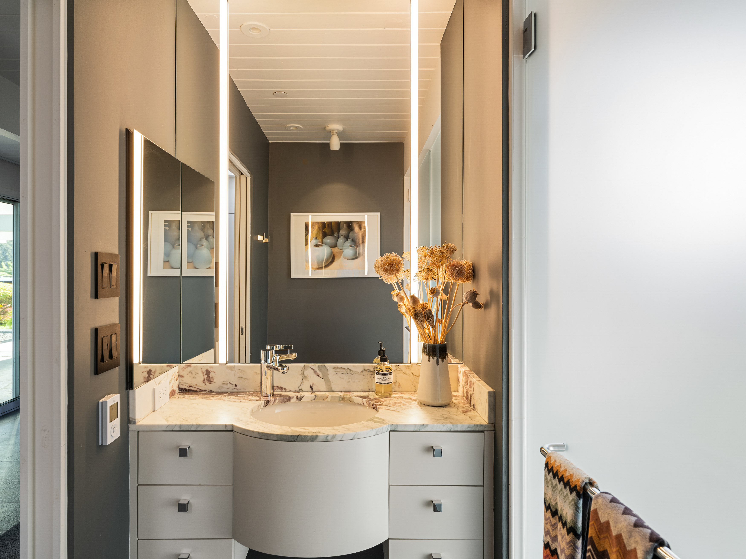
Two primary suites offer parallel yet distinct experiences—each with private outdoor access, walk-in closets, and spa-like stone baths with radiant heat. Designed as independent retreats, they accommodate modern lifestyles with elegance and intention.
-
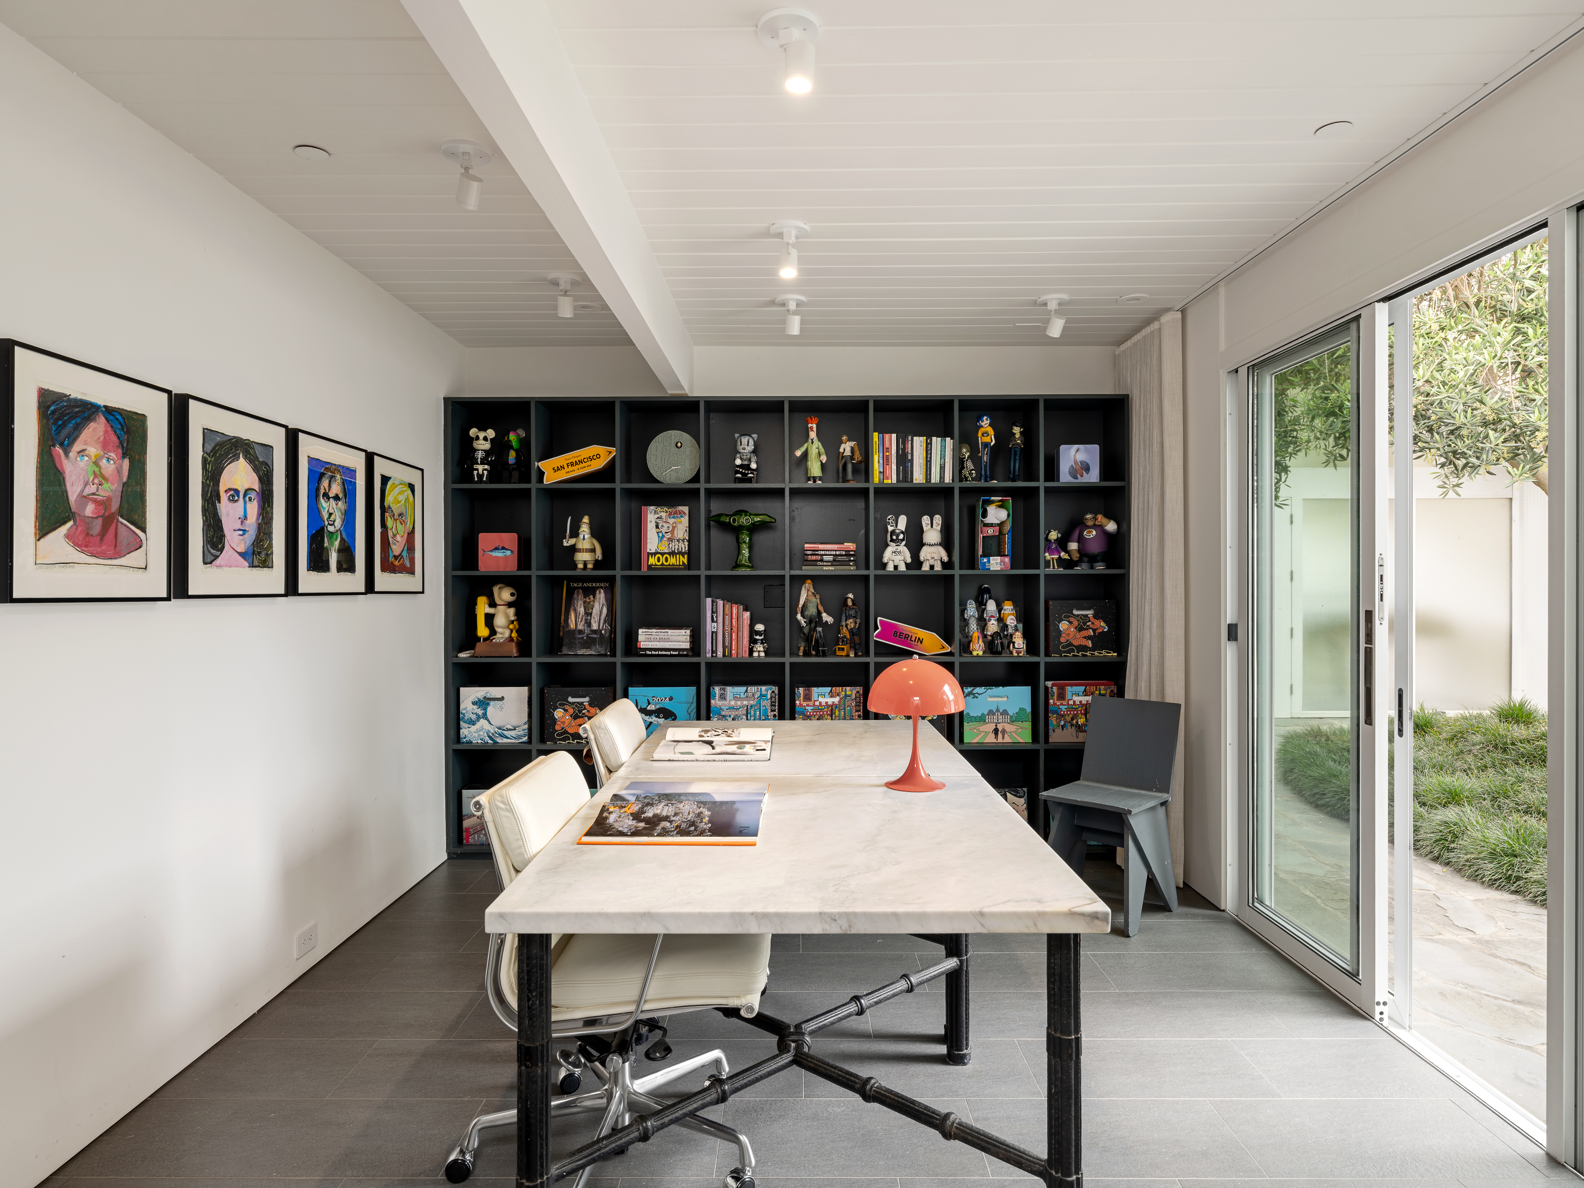
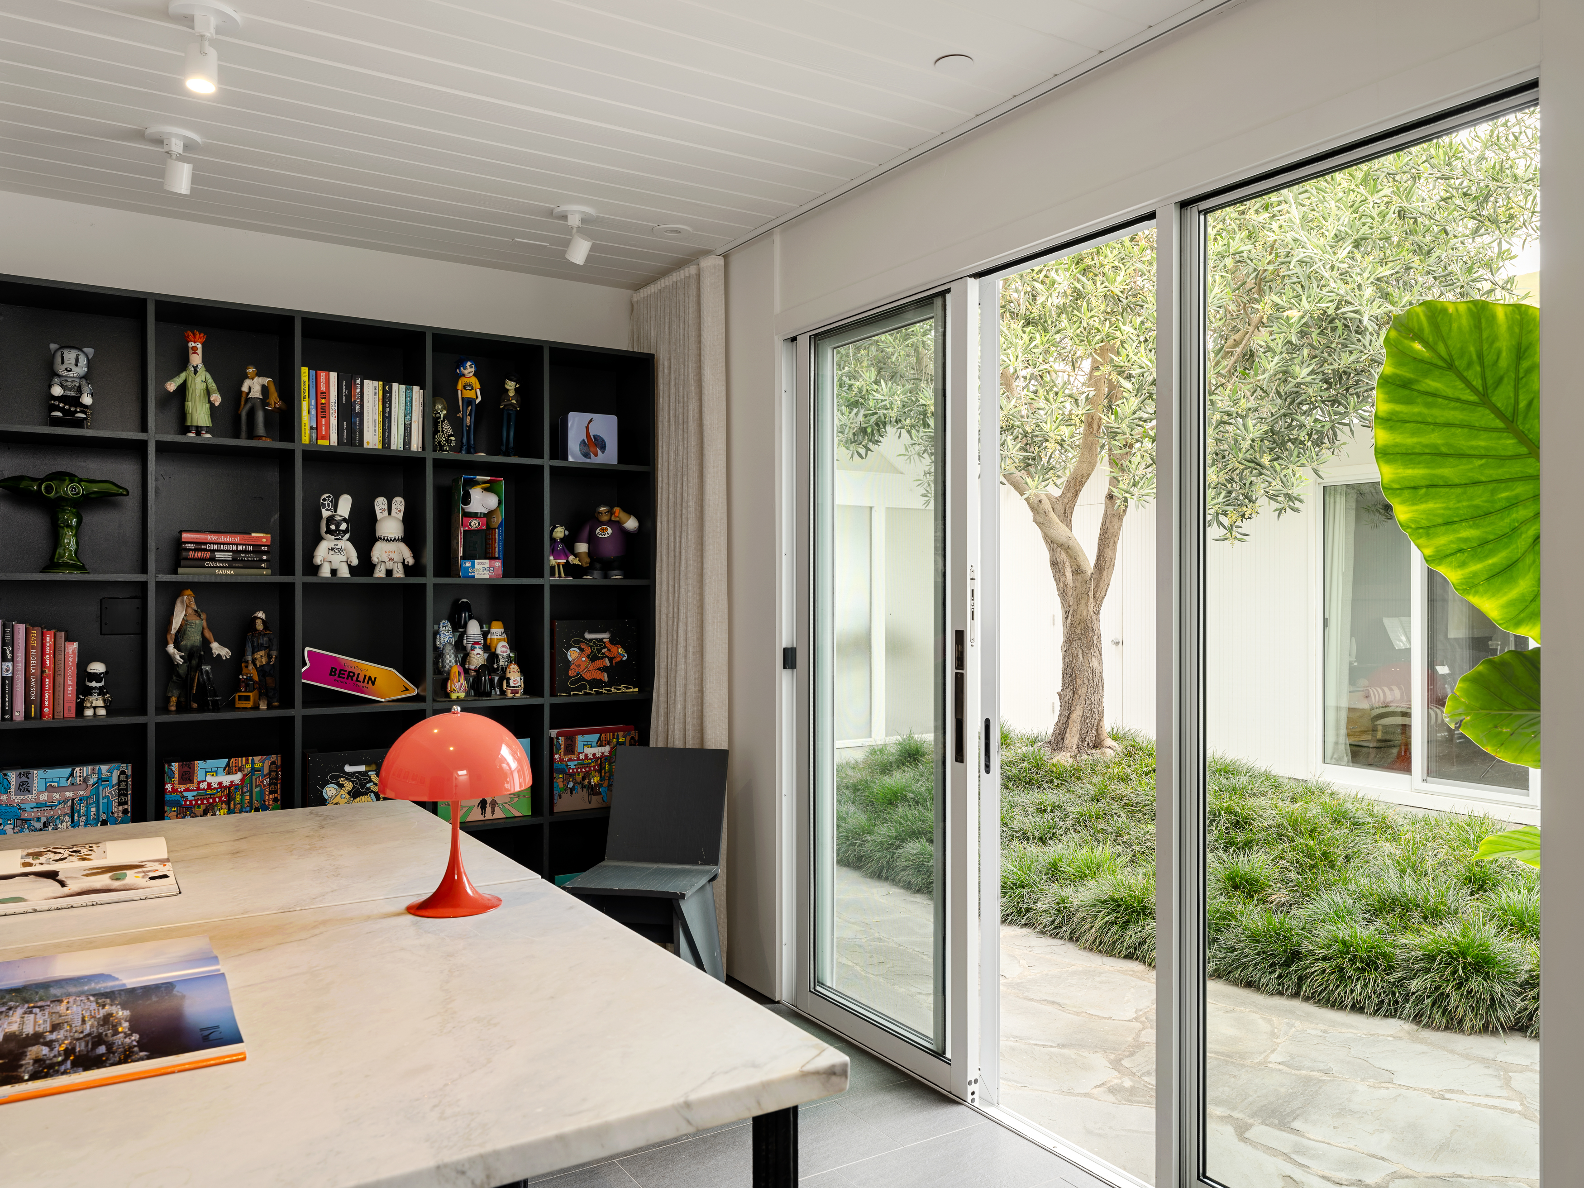
A fourth bedroom, currently curated as a library and office, frames serene views of the surrounding hills.
-
A refined, oversized one-car garage completes the interior program.
The Outdoors
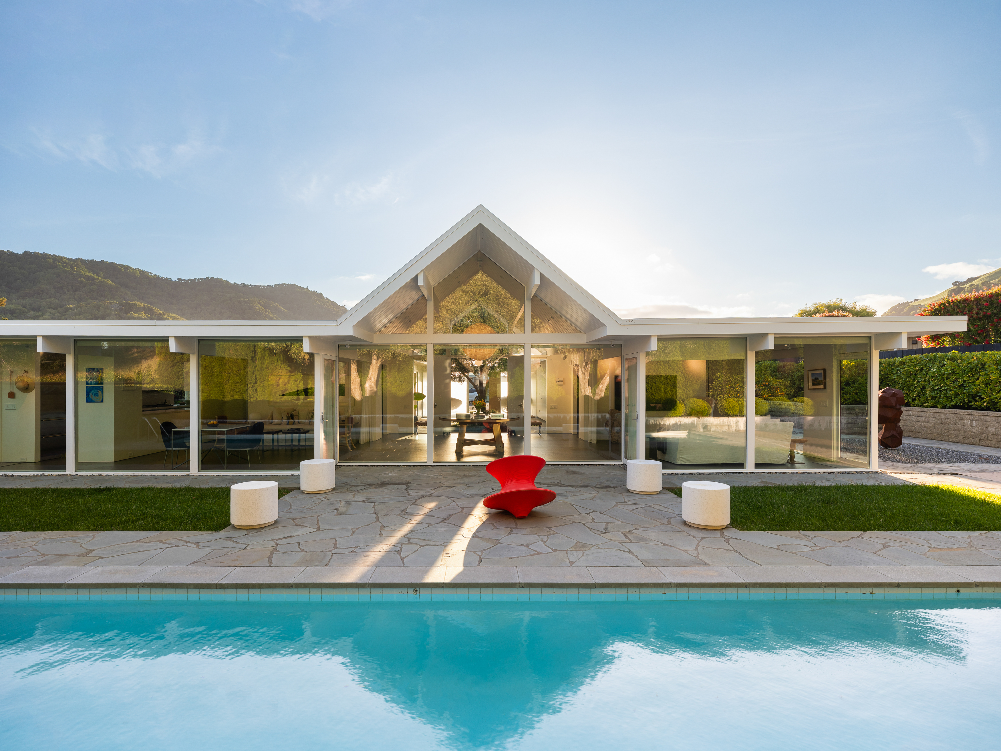
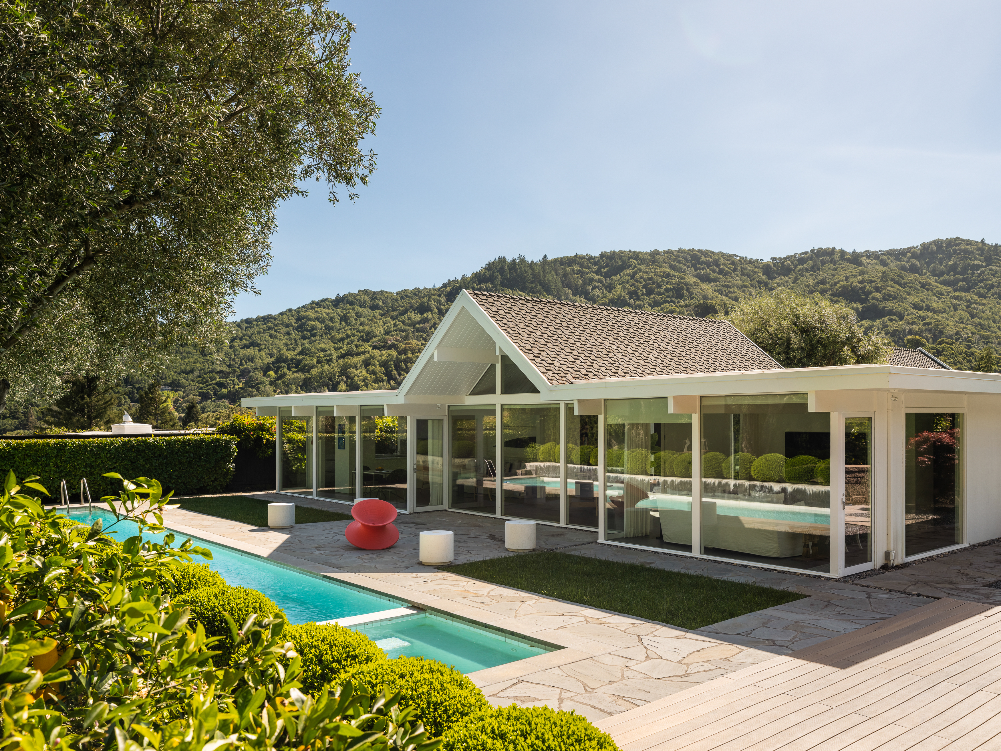
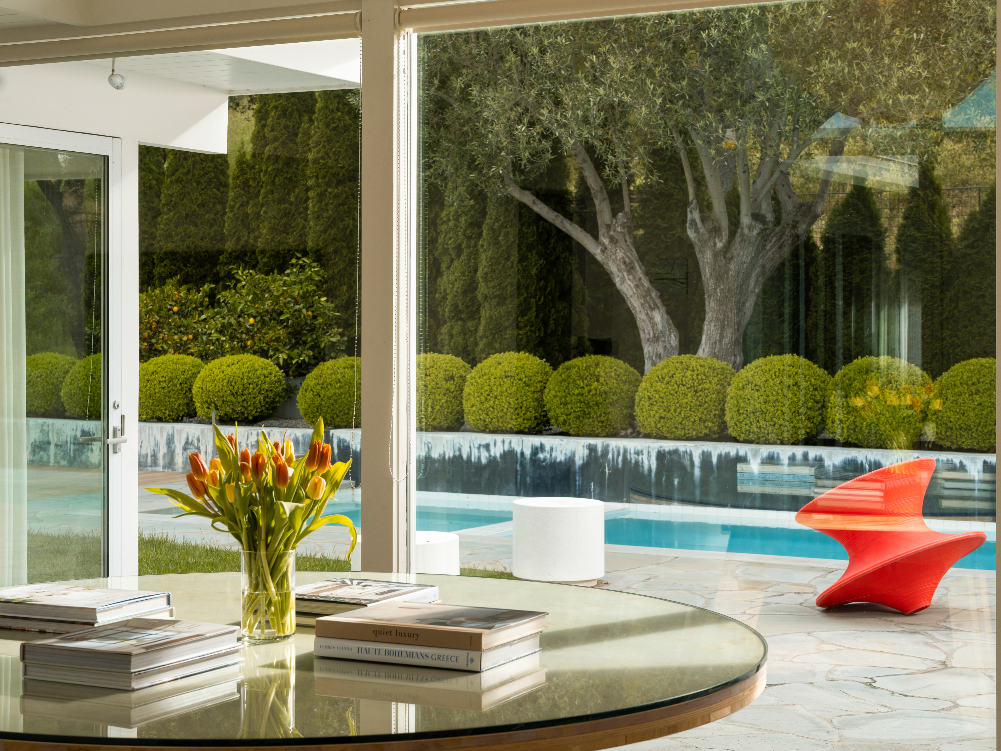
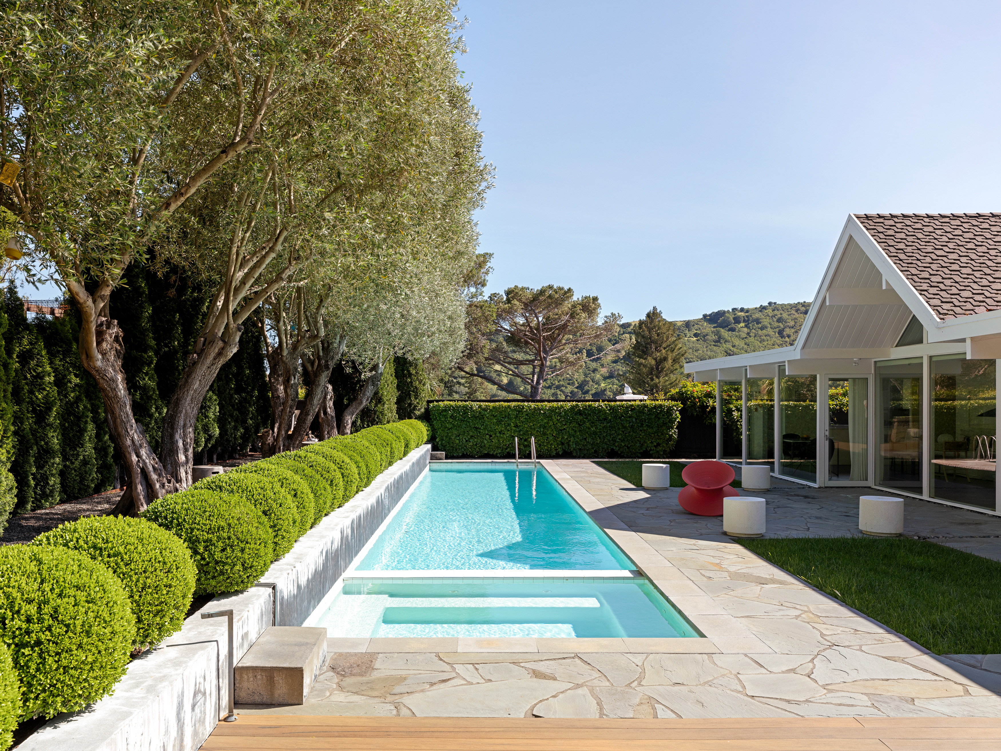
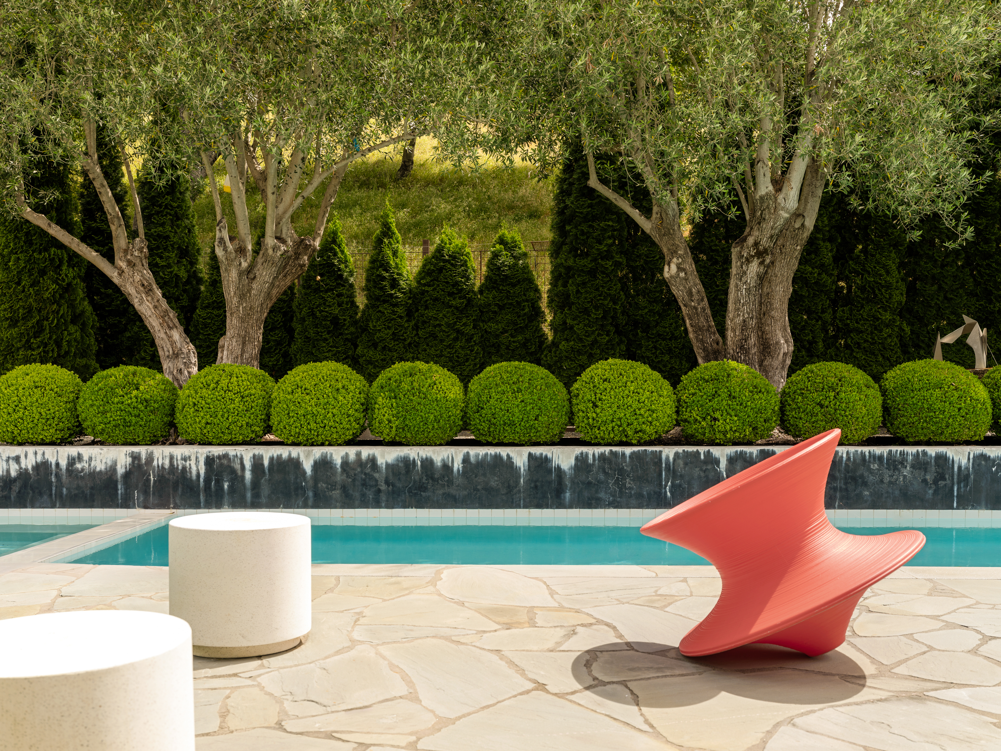
A dramatic wall of glass extends the full length of the home, opening to a 55-foot lap pool with integrated spa—an architectural focal point set within a landscape of mature olive trees, curated lawns, raised garden beds and sculptural moments.
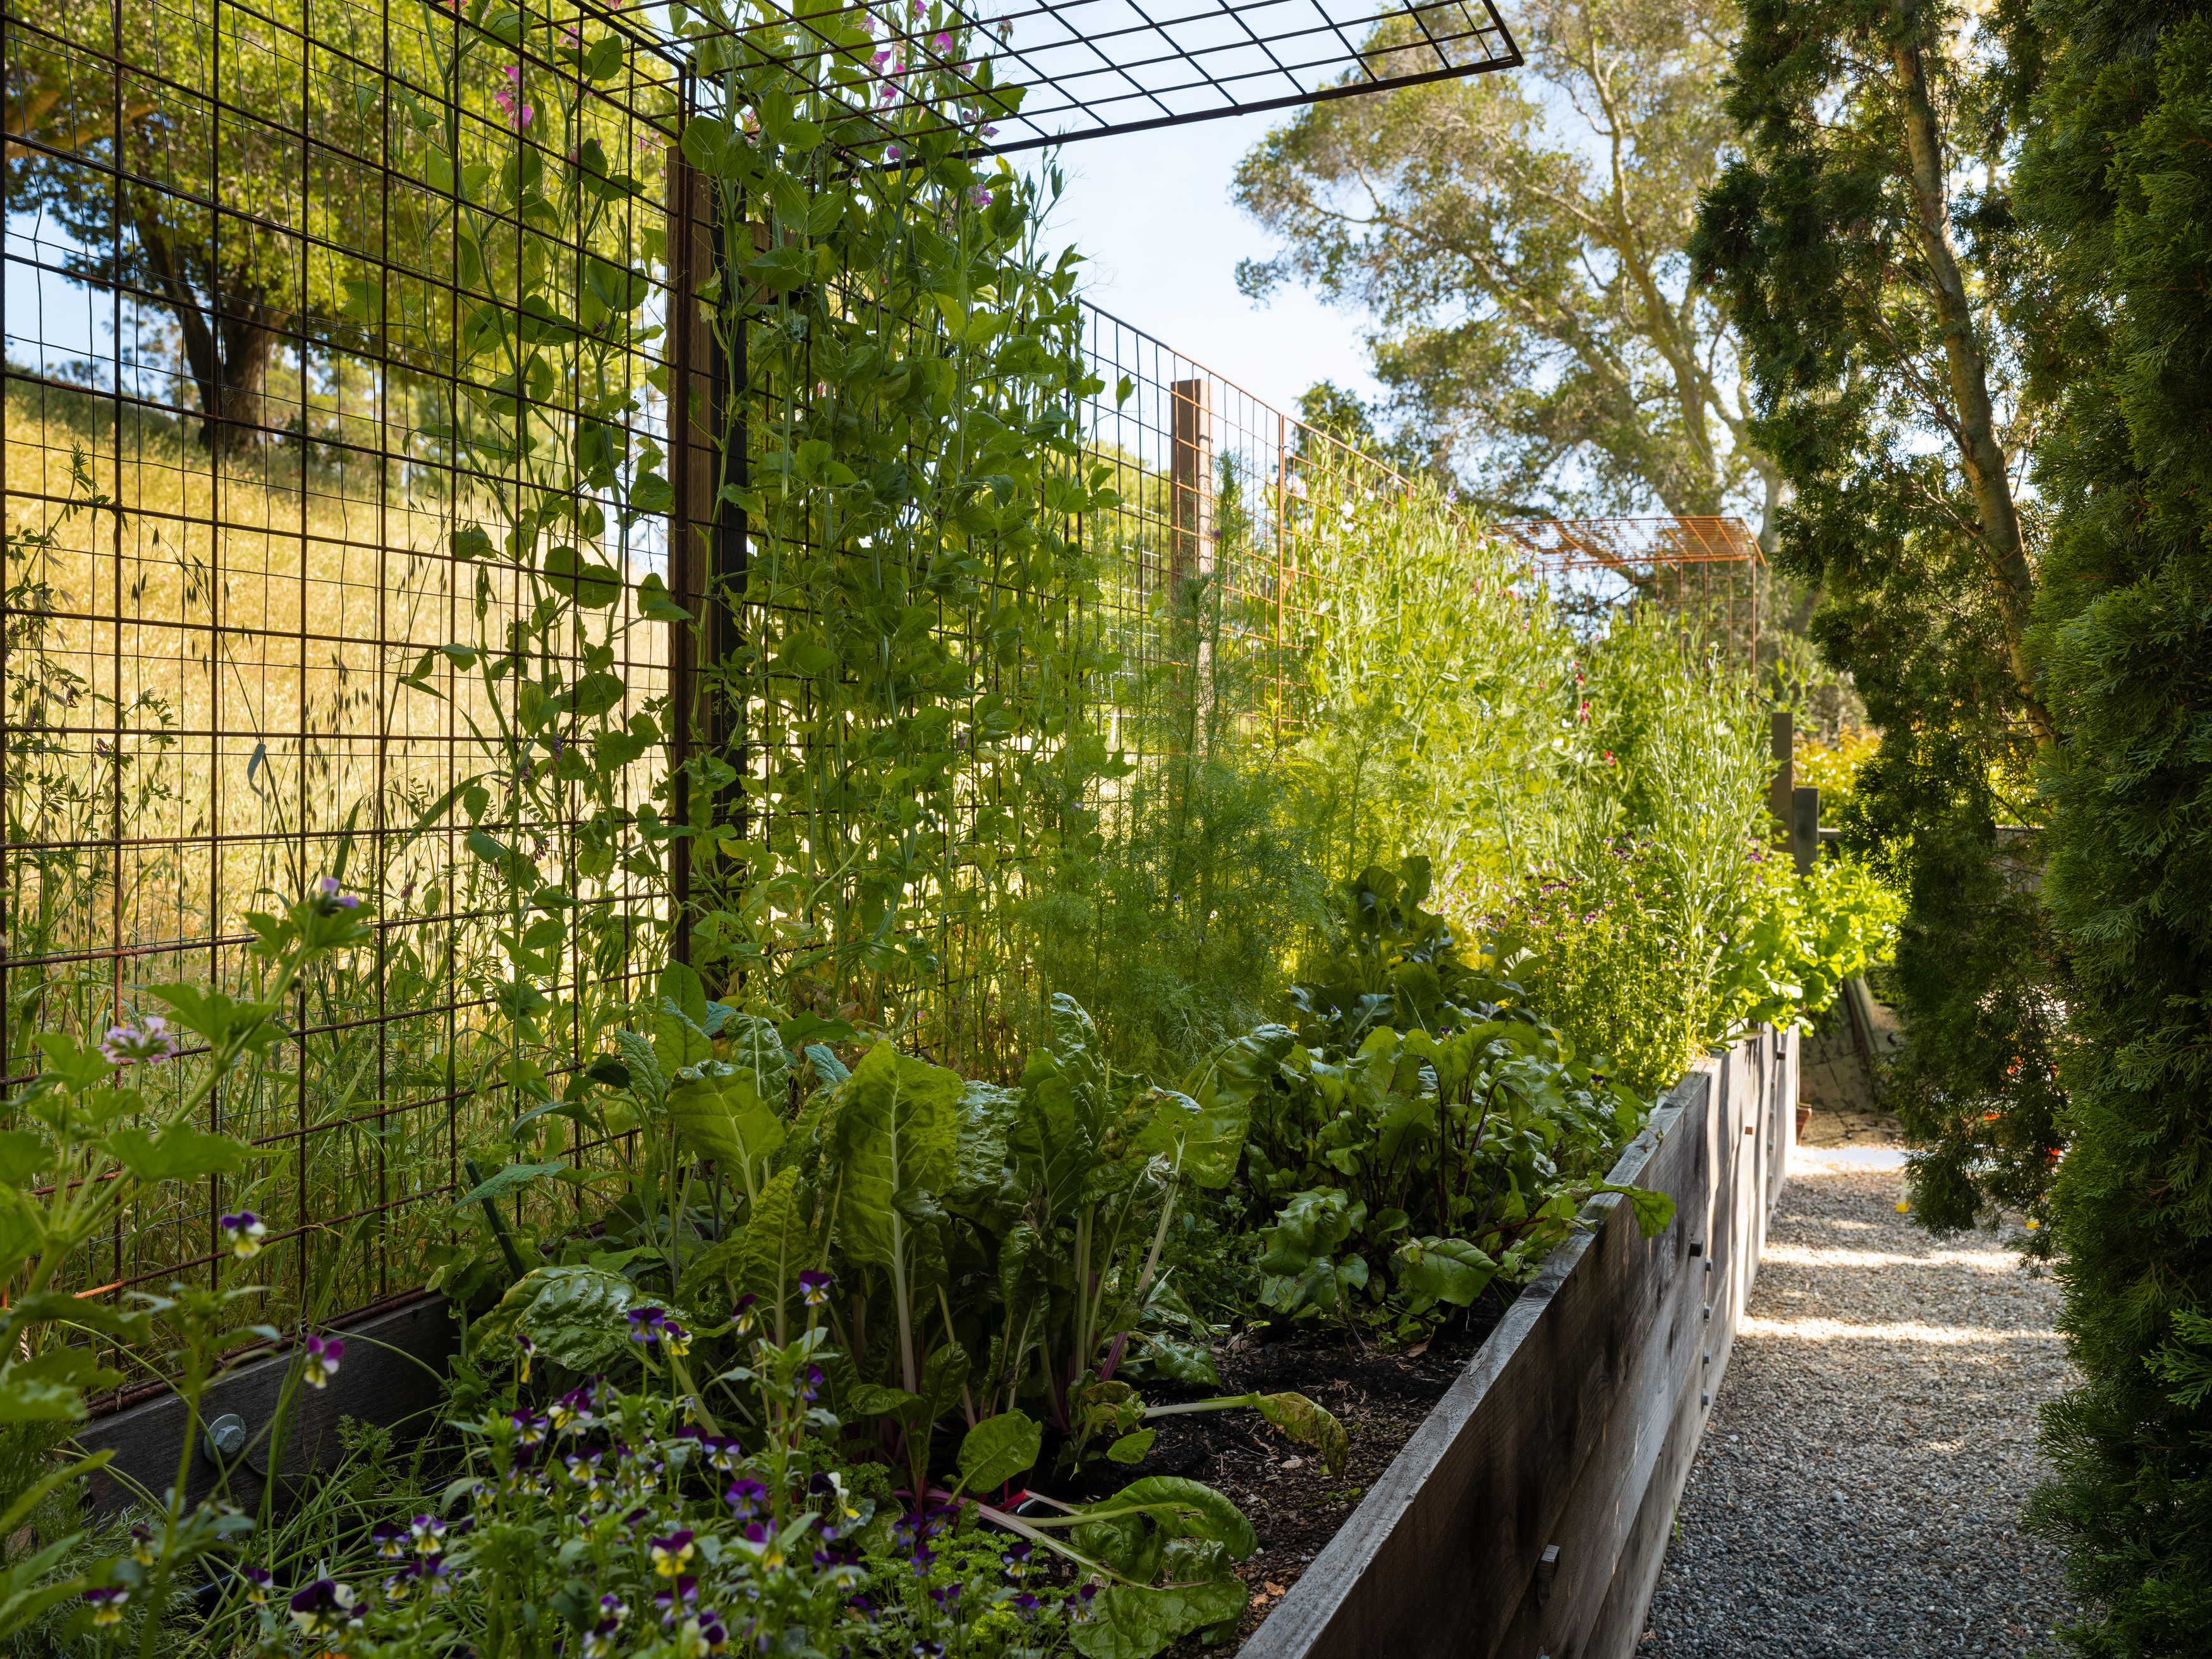
Beyond, a protected nature preserve ensures enduring privacy and uninterrupted views of rolling hills—an increasingly rare luxury. Hidden within the grounds, a discreet kitchen garden offers both beauty and utility.
Positioned at the end of a quiet cul-de-sac, the setting is as peaceful as it is private.
The Infrastructure
Performance meets design with radiant floor heating, central cooling, a tankless water system, and energy-efficient construction throughout. A foam roof, integrated security system, and fully enclosed grounds provide both comfort and peace of mind.
The Context
Located in Lucas Valley—one of Marin County’s most architecturally significant enclaves of Eichler homes—the property speaks directly to buyers who value design heritage and community cohesion.
The adjacent nature preserve protects not only the view, but the experience of living here. San Francisco is approximately 30 minutes away, offering access without compromise.
Highly regarded local schools and immediate proximity to hiking, cycling, and equestrian trails further enhance the lifestyle offering.
The Provenance
For Orlando Diaz-Azcuy—whose work has shaped global design conversations and whose clientele has included cultural and business luminaries—this residence was not a project, but a personal retreat. A place to live, reflect, and refine.
That legacy is felt in every line, every material choice, and every moment of stillness the home affords.
The Community
A residents’ association provides access to shared amenities including a pool, tennis courts, and a clubroom, reinforcing the sense of community that defines Lucas Valley living.